Menu

Property Search

Save
Ask
Tour
Hide
Share
$265,000
New Listing

2586 GRAND CENTRAL PARKWAY 9
ORLANDO, FL 32839

For Sale|Condominium|Active
3
Beds
2
Total Baths
2
Full Baths
1,457
SqFt
$182
/SqFt
2006
Built
Subdivision:
ESTATES AT PARK CENTRAL CONDOMINIUM 8662/3767 UNIT
County:
Orange

Due to the health concerns created by Coronavirus we are offering personal 1-1 online video walkthough tours where possible.
Call Now: (407) 970-9051
Is this the listing for you? We can help make it yours.
(407) 970-9051
2586 GRAND CENTRAL PARKWAY 92586 GRAND CENTRAL PARKWAY 92586 GRAND CENTRAL PARKWAY 92586 GRAND CENTRAL PARKWAY 9
Save
Ask
Tour
Hide
Share

Mortgage Calculator

Monthly Payment (Est.)

$1,209
Calculator powered by Showcase IDX, a Constellation1 Company. Copyright ©2026 Information is deemed reliable but not guaranteed.

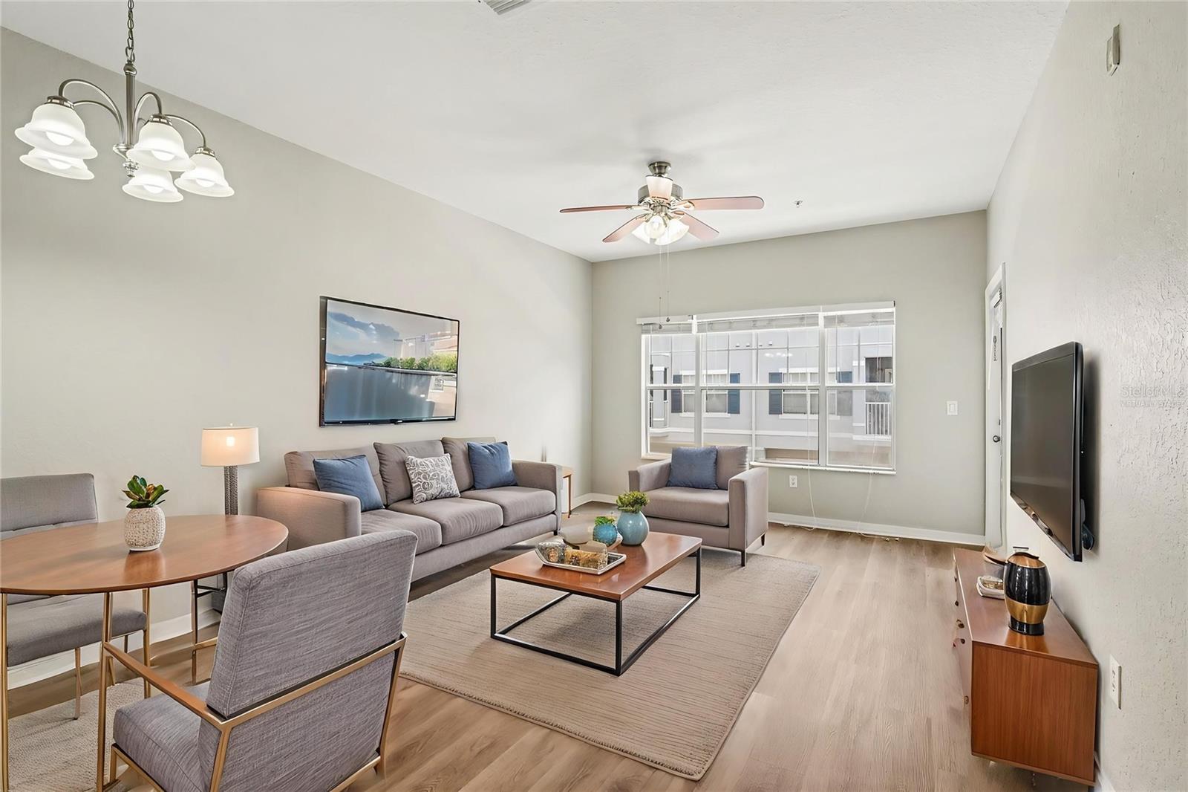
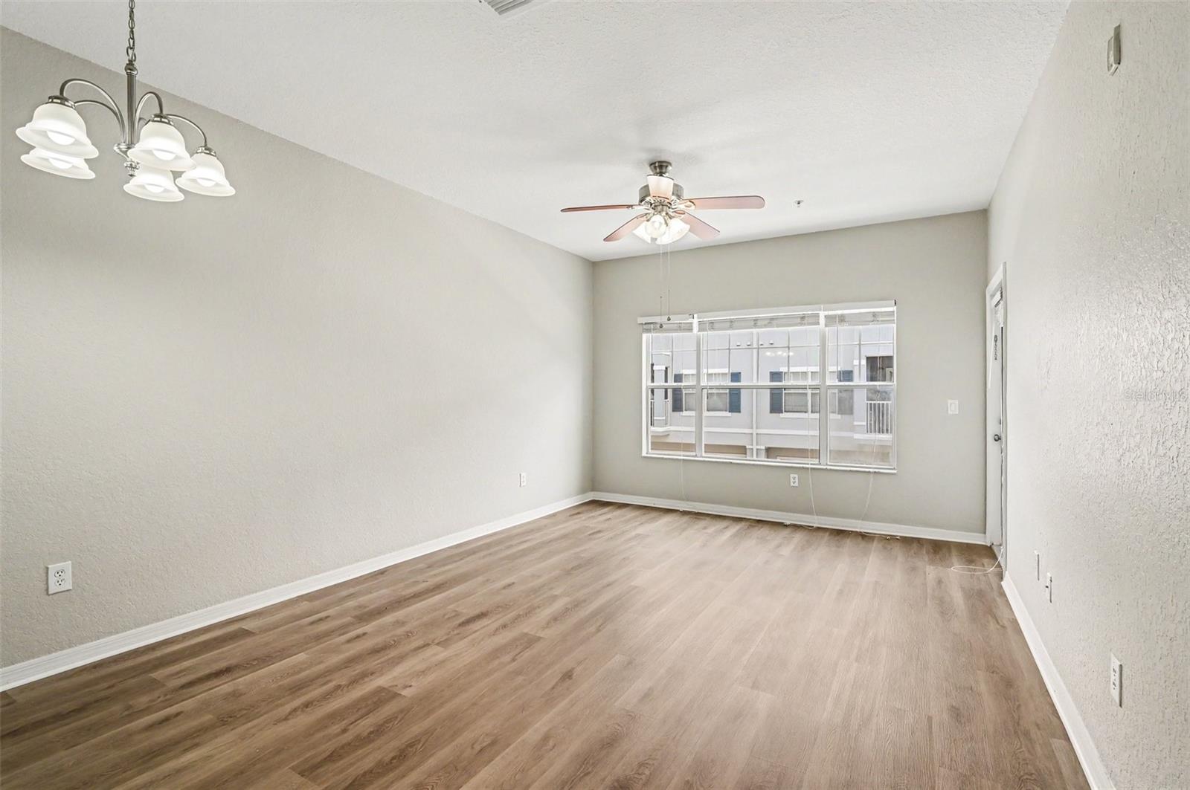
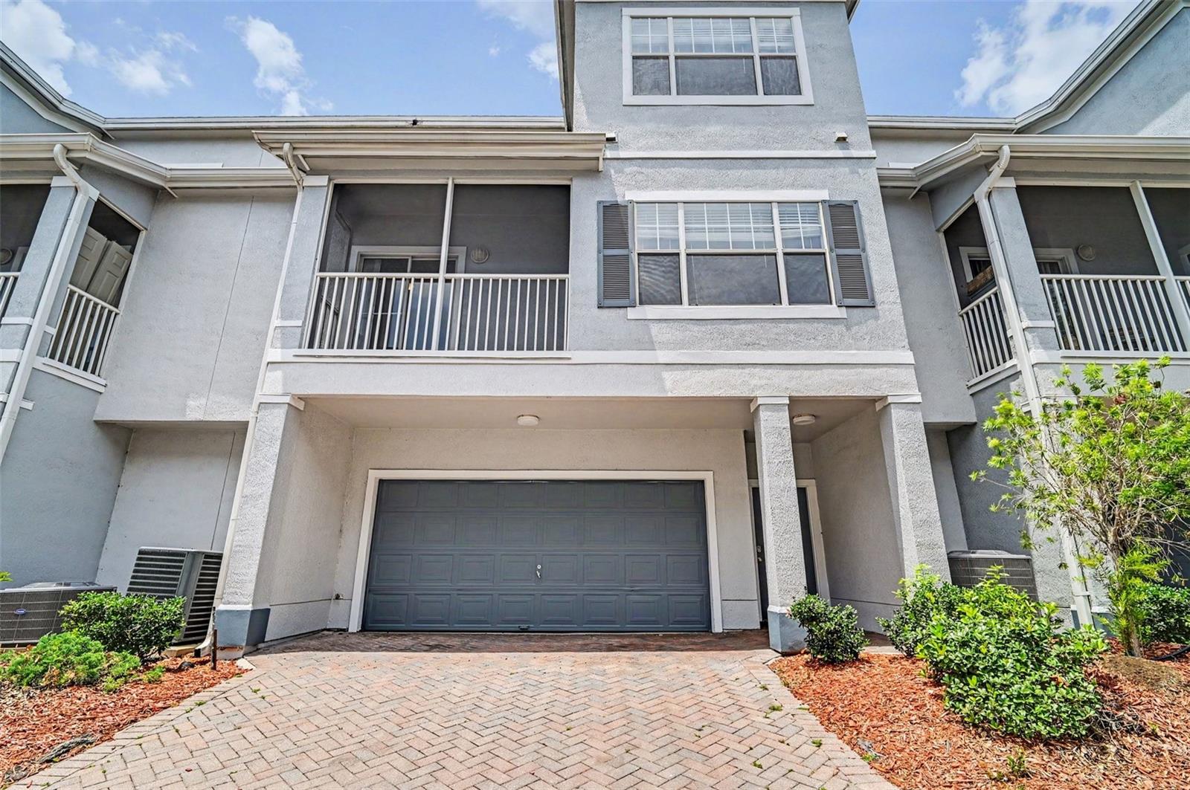
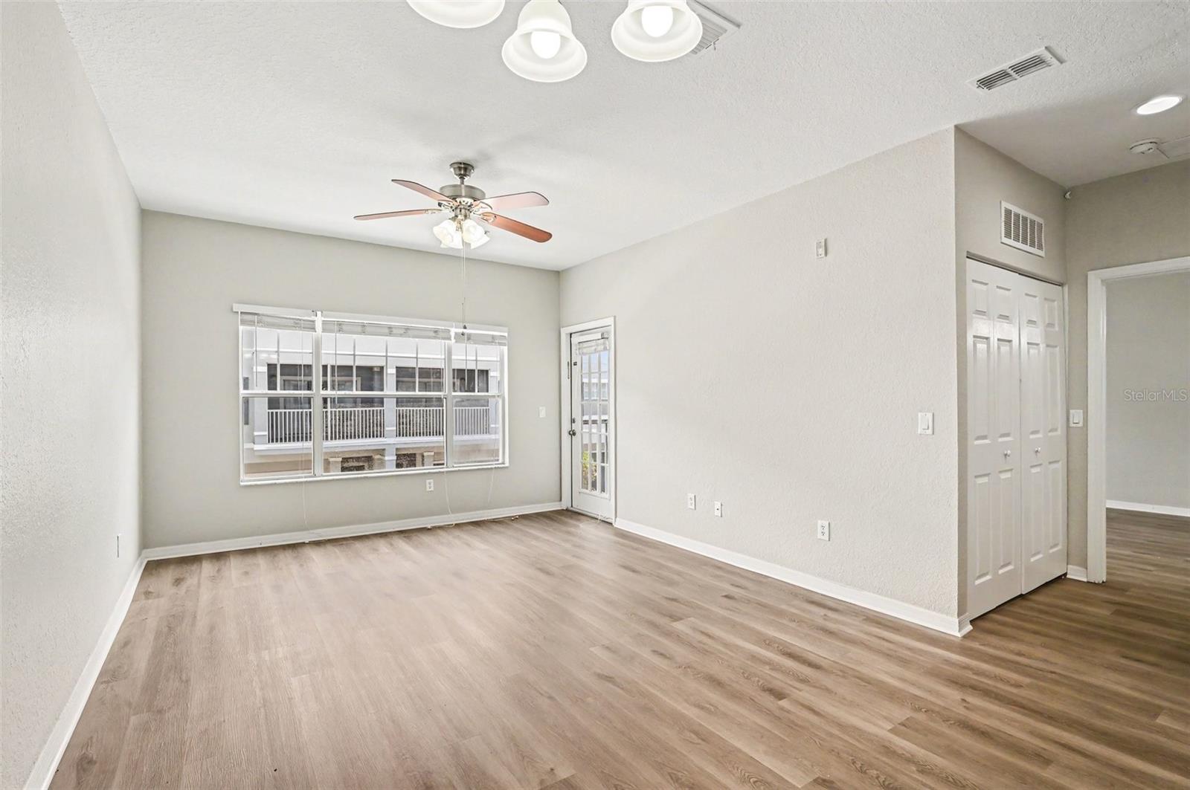
One or more photo(s) has been virtually staged. Welcome to this beautifully updated home in the highly sought-after and amenity-packed, guard-gated community of Estates at Park Central, featuring fresh interior paint, new windows, and new LVP flooring throughout the downstairs living areas. The functional layout includes a spacious family room and separate dining room, offering comfortable spaces for everyday living and entertaining. The kitchen has been refreshed with resurfaced white cabinetry, sleek black appliances and brand-new quartz countertops, creating a bright and modern feel. A standout feature of the home is the balcony connecting the primary bedroom and family room, providing a unique space to relax and enjoy the outdoors. Tile and carpet flooring add comfort throughout the remaining areas of the home, while the two-car garage offers added convenience and storage. With thoughtful upgrades and inviting living spaces, this home is move-in ready and full of charm.

Save
Ask
Tour
Hide
Share
Listing Snapshot
Price 
$265,000
Days On Site 
0 Days
Bedrooms 
3
Inside Area (SqFt) 
1,457 sqft
Total Baths 
2
Full Baths 
2
Partial Baths 
N/A
Lot Size 
0.02 Acres
Year Built 
2006
MLS® Number 
TB8513269
Status 
Active
Property Tax 
$4,367
HOA/Condo/Coop Fees 
$439 monthly
Sq Ft Source 
Public Records
Friends & Family
Recent Activity
7 hours agoListing updated with changes from the MLS®
18 hours agoListing first seen on site
General Features
Acres 
0.02
Attached Garage 
Yes
Direction Faces 
Southwest
Foundation 
Slab
Garage 
Yes
Garage Spaces 
2
Levels 
Three Or More
Number Of Stories 
3
Parking 
Attached
Pets 
Yes
Property Sub Type 
Condominium
Security 
Smoke Detector(s)
Sewer 
Public Sewer
SqFt Total 
1457
Utilities 
Electricity ConnectedSewer ConnectedWater Connected
Water Source 
Public
Zoning 
PD
Interior Features
Appliances 
DishwasherMicrowaveRangeRefrigerator
Cooling 
Central Air
Flooring 
CarpetVinyl
Furnished 
Unfurnished
Heating 
Central
Interior 
Walk-In Closet(s)
Laundry Features 
Laundry ClosetOther
Window Features 
Window CoveringsBlindsWindow Treatments
Bedroom 1 
Dimensions – 16×10Level – Third
Bedroom 2 
Dimensions – 12×14Level – Third
Dining Room 
Dimensions – 17×6Level – Second
Kitchen 
Dimensions – 10×9Level – SecondFeatures – Breakfast Bar
Living Room 
Dimensions – 11×12Level – Second
Master Bedroom 
Dimensions – 10×13Level – Second
Save
Ask
Tour
Hide
Share
Exterior Features
Construction Details 
BlockStucco
Exterior 
Balcony
Roof 
Shingle
Windows/Doors 
Window CoveringsBlindsWindow Treatments
Community Features
Association Amenities 
Fitness CenterGatedPoolTennis Court(s)
Association Dues 
439
Community Features 
GatedPoolSidewalks
Financing Terms Available 
CashConventionalFHAVA Loan
HOA Fee Frequency 
Monthly
MLS Area 
32839 – Orlando/Edgewood/Pinecastle
Roads 
Asphalt
Township 
23
Schools
School District
Unknown
Elementary School
Millennia Elementary
Middle School
Memorial Middle
High School
Oak Ridge High
Listing courtesy of HOMESMART (214) 271-9400


Listing information is provided by Participants of the Stellar MLS. IDX information is provided exclusively for personal, non-commercial use, and may not be used for any purpose other than to identify prospective properties consumers may be interested in purchasing. Information is deemed reliable but not guaranteed. Properties displayed may be listed or sold by various participants in the MLS Copyright 2026, Stellar MLS.
Last checked: 2026-05-30 01:21 PM EDT

Neighborhood & Commute
Source: Walkscore
Save
Ask
Tour
Hide
Share