Menu

Property Search

Save
Ask
Tour
Hide
Share
$289,500
New Listing

6550 S GOLDENROD ROAD C
ORLANDO, FL 32822

For Sale|Condominium|Active
3
Beds
3
Total Baths
2
Full Baths
1
Partial Bath
1,699
SqFt
$170
/SqFt
2009
Built
Subdivision:
CARTER GLEN
County:
Orange

Due to the health concerns created by Coronavirus we are offering personal 1-1 online video walkthough tours where possible.
Call Now: (407) 970-9051
Is this the listing for you? We can help make it yours.
(407) 970-9051
6550 S GOLDENROD ROAD C6550 S GOLDENROD ROAD C6550 S GOLDENROD ROAD C6550 S GOLDENROD ROAD C
Save
Ask
Tour
Hide
Share

Mortgage Calculator

Monthly Payment (Est.)

$1,321
Calculator powered by Showcase IDX, a Constellation1 Company. Copyright ©2026 Information is deemed reliable but not guaranteed.

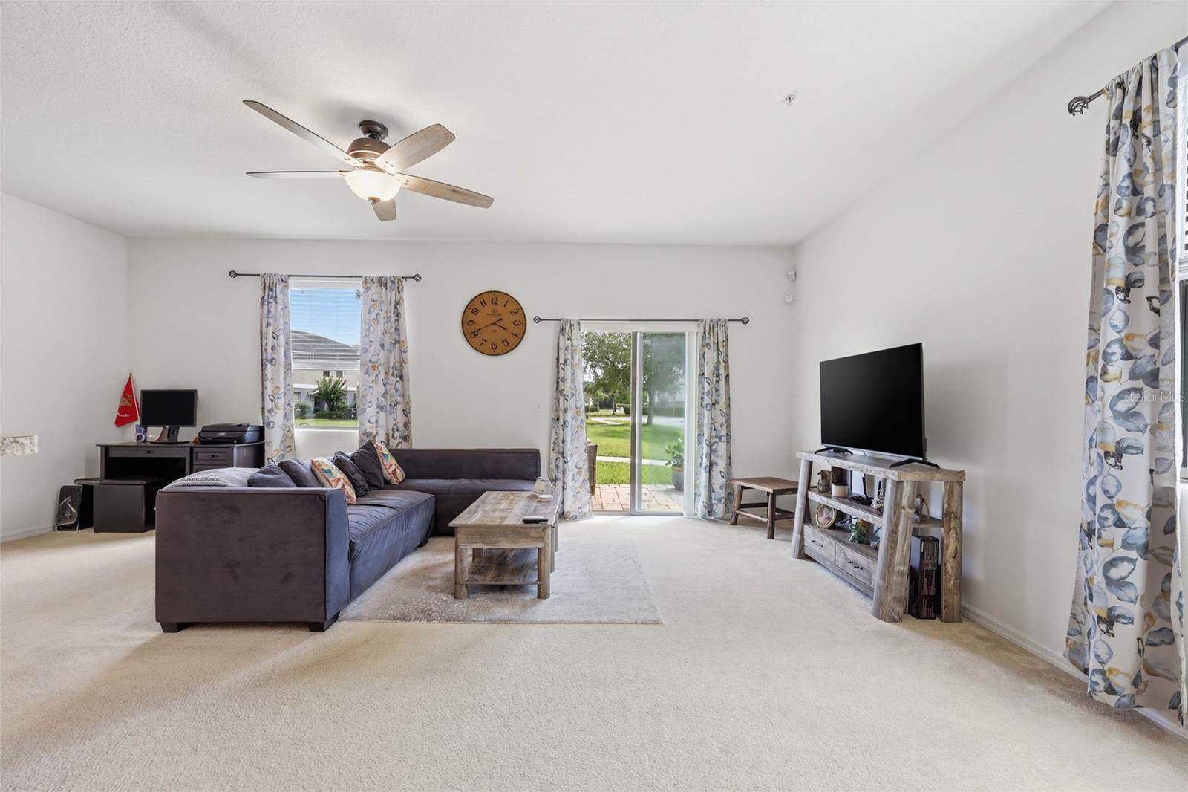
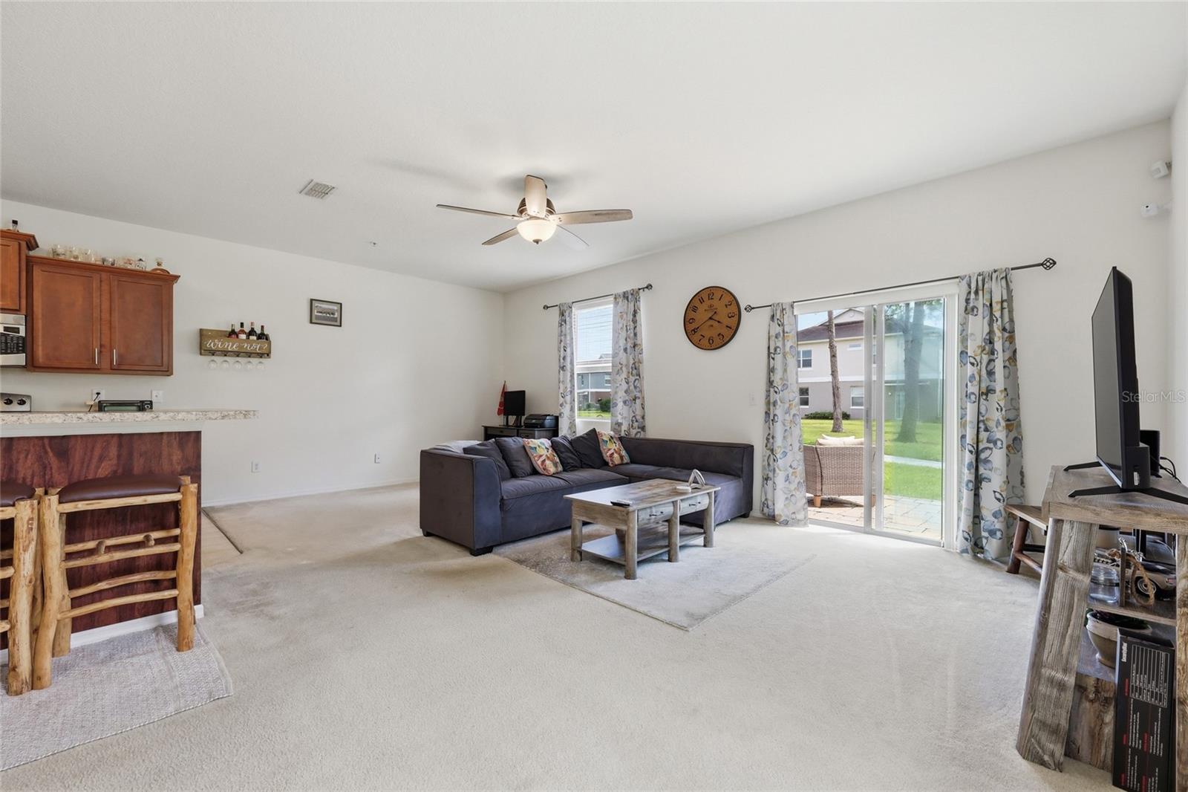
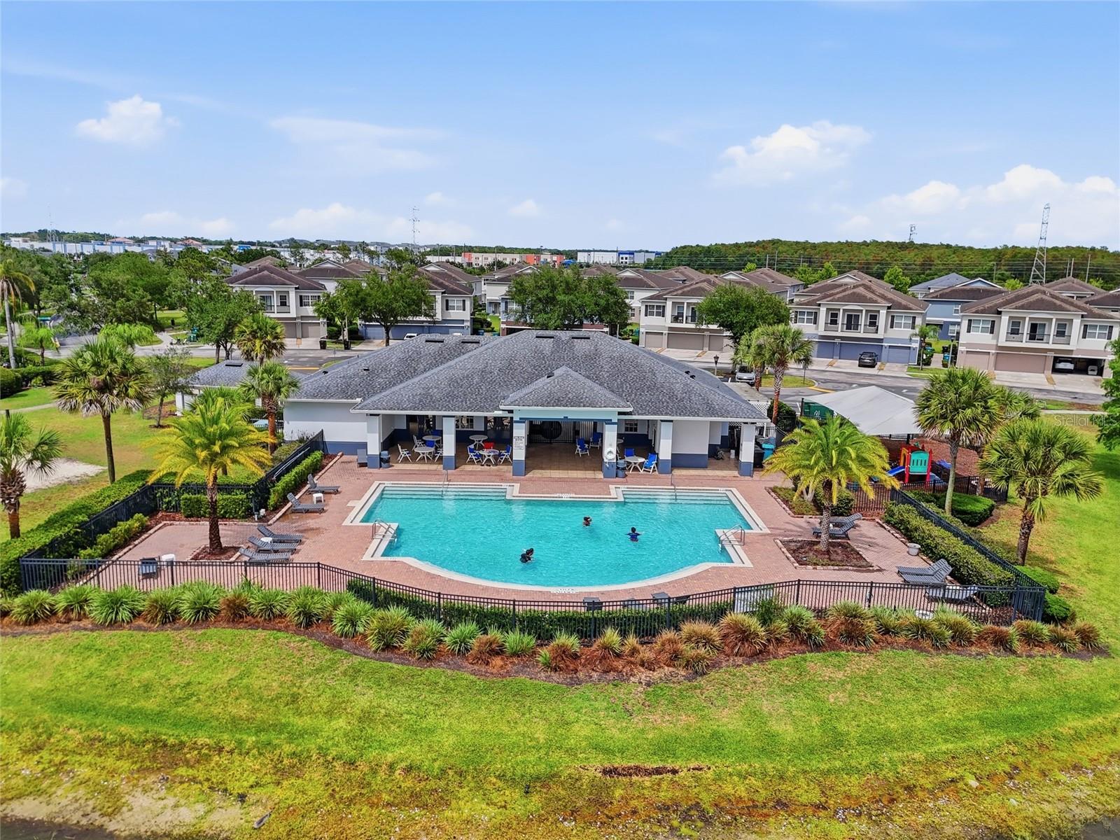
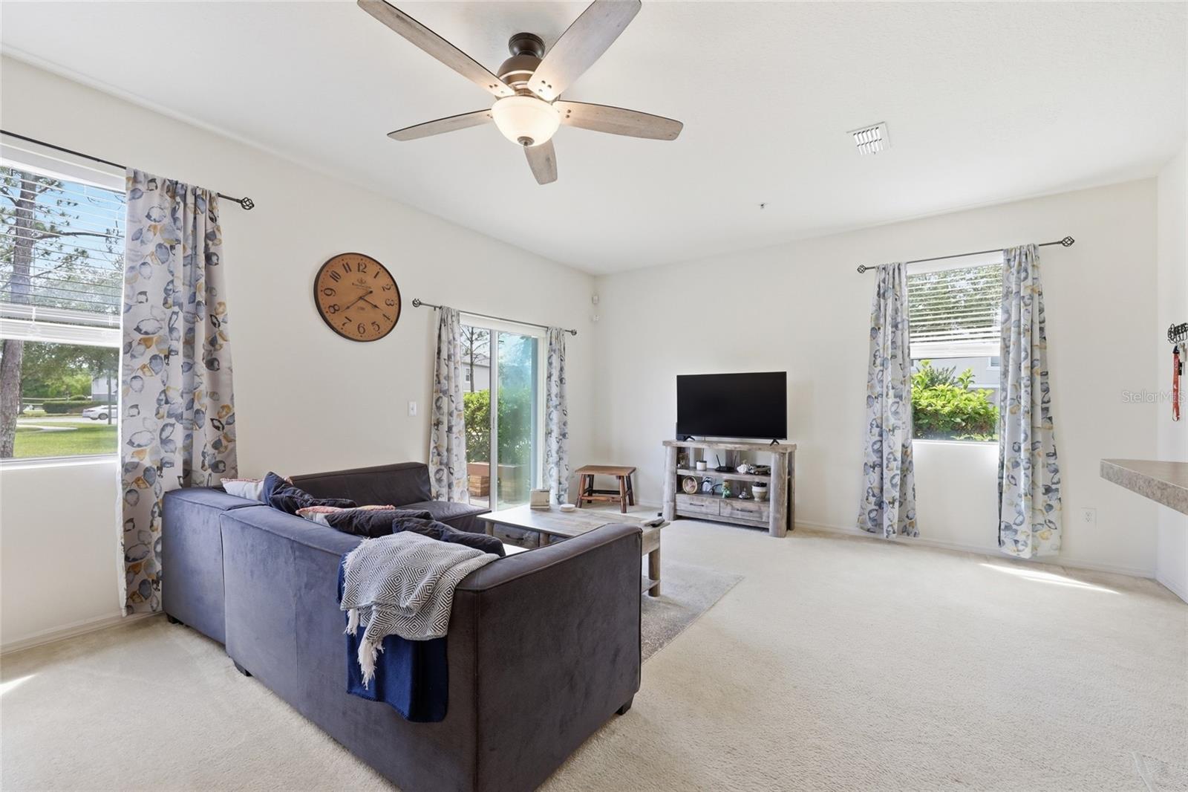
One or more photo(s) has been virtually staged. Warm and welcoming corner-unit condo featuring one of the most desirable floor plans in the highly desirable Carter Glen community! This spacious layout offers an open concept for living and dining area, generous bedroom sizes and abundant natural light throughout. One of the few units in the community with upgraded pavers in the rear patio. Major updates include a recently painted exterior, and a roof replaced just one year ago, offering added value and peace of mind. Conveniently located near Orlando International Airport, Lake Nona, major highways, shopping dining, and entertainment, Community amenities include a resort-style pool, fitness center, volleyball and more! Competitively priced and ready for its next owner!

Save
Ask
Tour
Hide
Share
Listing Snapshot
Price 
$289,500
Days On Site 
0 Days
Bedrooms 
3
Inside Area (SqFt) 
1,699 sqft
Total Baths 
3
Full Baths 
2
Partial Baths 
1
Lot Size 
13.67 Acres
Year Built 
2009
MLS® Number 
S5150792
Status 
Active
Property Tax 
$5,223.75
HOA/Condo/Coop Fees 
$370 monthly
Sq Ft Source 
Public Records
Friends & Family
Recent Activity
4 hours agoListing updated with changes from the MLS®
20 hours agoListing first seen on site
General Features
Acres 
13.67
Attached Garage 
Yes
Direction Faces 
West
Foundation 
Slab
Garage 
Yes
Garage Spaces 
2
Levels 
Two
Number Of Stories 
2
Parking 
Garage Door OpenerAttached
Pets 
Yes
Property Sub Type 
Condominium
Security 
Gated CommunitySecurity SystemSmoke Detector(s)
Sewer 
Public Sewer
SqFt Total 
1699
Utilities 
Cable AvailableElectricity ConnectedUnderground Utilities
Water Source 
Public
Zoning 
PD/AN
Interior Features
Appliances 
DishwasherDisposalElectric Water HeaterMicrowaveRangeRefrigerator
Cooling 
Central Air
Flooring 
CarpetLinoleum
Furnished 
Negotiable
Heating 
CentralElectric
Interior 
High CeilingsWalk-In Closet(s)
Laundry Features 
InsideLaundry Room
Window Features 
Blinds
Bedroom 2 
Dimensions – 12×10Level – Second
Bedroom 3 
Dimensions – 12×10Level – SecondFeatures – Double Vanity
Dining Room 
Dimensions – 9×9Level – First
Kitchen 
Dimensions – 14×10Level – First
Living Room 
Dimensions – 22×15Level – First
Master Bedroom 
Dimensions – 16×14Level – SecondFeatures – Breakfast Bar, Pantry
Save
Ask
Tour
Hide
Share
Exterior Features
Construction Details 
BlockStoneStuccoFrame
Exterior 
Lighting
Lot Features 
Near Public TransitPaved
Patio And Porch 
Patio
Pool Features 
GuniteIn Ground
Roof 
Shingle
Windows/Doors 
Blinds
Community Features
Association Amenities 
Fitness CenterGatedPlaygroundSecurity
Association Dues 
370
Community Features 
GatedFitness CenterPlaygroundPoolSidewalksStreet Lights
Financing Terms Available 
CashConventionalVA Loan
HOA Fee Frequency 
Monthly
MLS Area 
32822 – Orlando/Ventura
Roads 
Asphalt
Township 
23
Schools
School District
Unknown
Elementary School
Vista Lakes Elem
Middle School
Innovation Middle School
High School
Lake Nona High
Listing courtesy of LA ROSA REALTY LLC (407) 227-3821


Listing information is provided by Participants of the Stellar MLS. IDX information is provided exclusively for personal, non-commercial use, and may not be used for any purpose other than to identify prospective properties consumers may be interested in purchasing. Information is deemed reliable but not guaranteed. Properties displayed may be listed or sold by various participants in the MLS Copyright 2026, Stellar MLS.
Last checked: 2026-05-29 10:57 AM EDT

Neighborhood & Commute
Source: Walkscore
Save
Ask
Tour
Hide
Share