
7601 CANADA AVENUE 433/435ORLANDO, FL 32819
Due to the health concerns created by Coronavirus we are offering personal 1-1 online video walkthough tours where possible.


Mortgage Calculator
Monthly Payment (Est.)
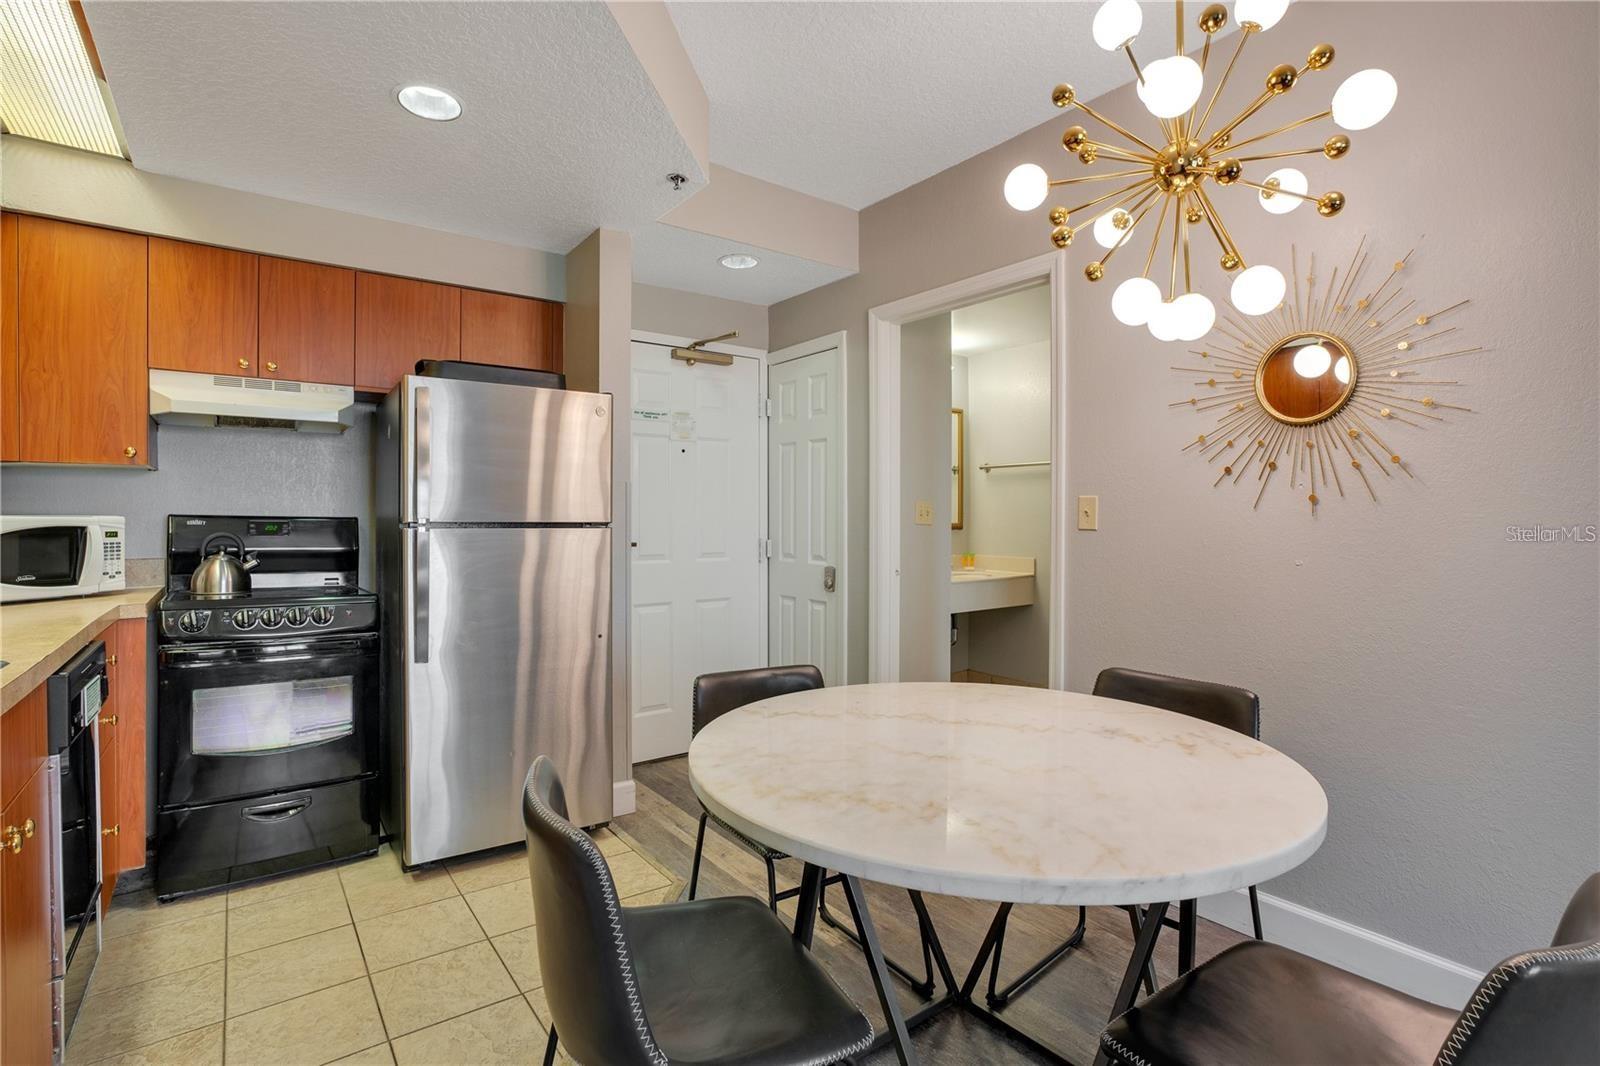
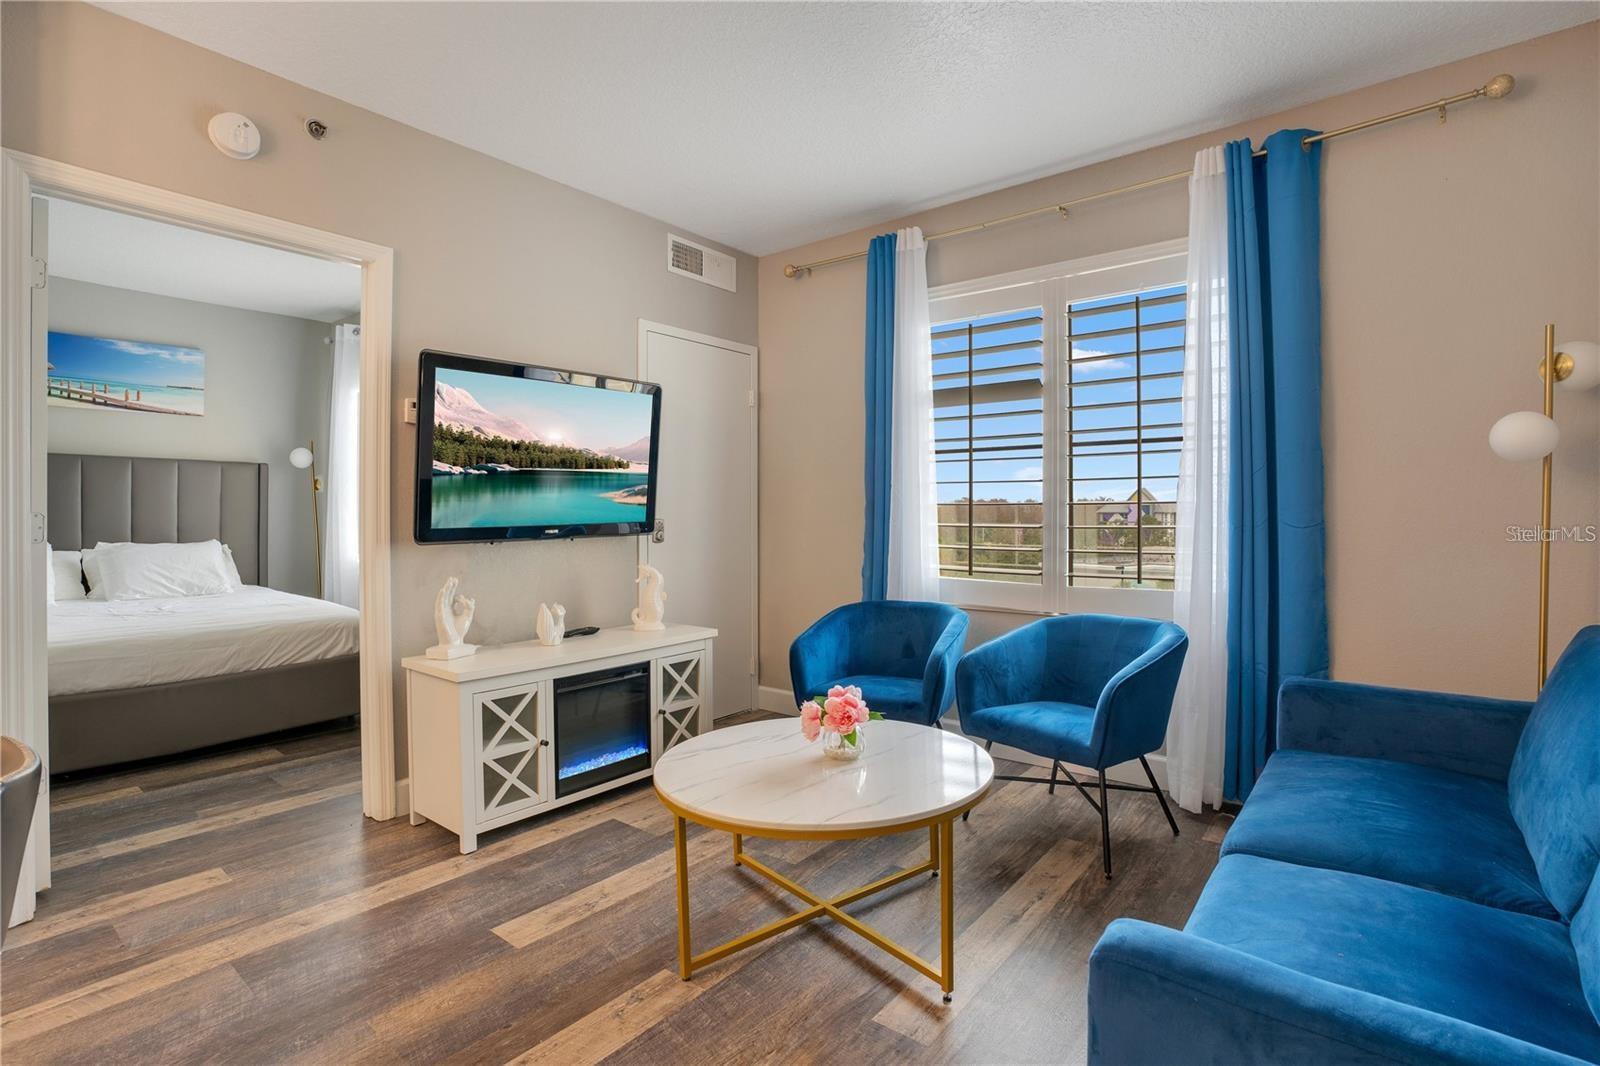
$1,072Discover an exceptional investment opportunity in the heart of Orlando with this fully furnished 2-bedroom, 2-bathroom vacation rental condo, ideally located just minutes from Orlando’s world-famous attractions. Designed for both personal enjoyment and income potential, this turn-key property offers flexibility, comfort, and strong short-term rental appeal. The unit features upgraded flooring and stylish furnishings throughout, including a spacious living area, a fully equipped kitchen, and accommodations for up to 8 guests. The primary suite offers a king-size bed, while the second bedroom includes two queen-size beds. A sleeper sofa in the living room adds additional guest capacity. The kitchen comes complete with all appliances, cookware, dinnerware, and essentials needed for immediate rental operation. Unit 435 also features a recently installed A/C system for added value and peace of mind. One of the standout features of this property is its flexible rental configuration — it can be rented as a full 2-bedroom unit or divided into two separate 1-bedroom suites, maximizing occupancy and income potential. The HOA fee includes cable TV, water, electricity, and exterior maintenance, providing truly low-maintenance ownership. Residents and guests enjoy access to resort-style amenities including a pool and hot tub, fitness center, sports court, arcade, business center, on-site laundry facilities, picnic pavilion with BBQ grills, and wireless internet. Located just off International Drive, this property places guests minutes from Universal Studios, SeaWorld, ICON Park, Premium Outlets, the Orange County Convention Center, major dining and entertainment destinations, with easy access to Walt Disney World and Orlando International Airport. Whether you are looking to expand your investment portfolio, own a vacation retreat, or enter Orlando’s thriving short-term rental market, this fully turn-key property is ready to generate income immediately. Airbnb and self-management are permitted, offering owners maximum flexibility and control. Opportunities like this in one of the world’s top travel destinations do not last long.
| 4 hours ago | Listing updated with changes from the MLS® | |
| 21 hours ago | Listing first seen on site |

Listing information is provided by Participants of the Stellar MLS. IDX information is provided exclusively for personal, non-commercial use, and may not be used for any purpose other than to identify prospective properties consumers may be interested in purchasing. Information is deemed reliable but not guaranteed. Properties displayed may be listed or sold by various participants in the MLS Copyright 2026, Stellar MLS.
Last checked: 2026-05-29 10:57 AM EDT