
1131 SUGAR BELT DRIVEST CLOUD, FL 34771
Due to the health concerns created by Coronavirus we are offering personal 1-1 online video walkthough tours where possible.
Mortgage Calculator
Monthly Payment (Est.)
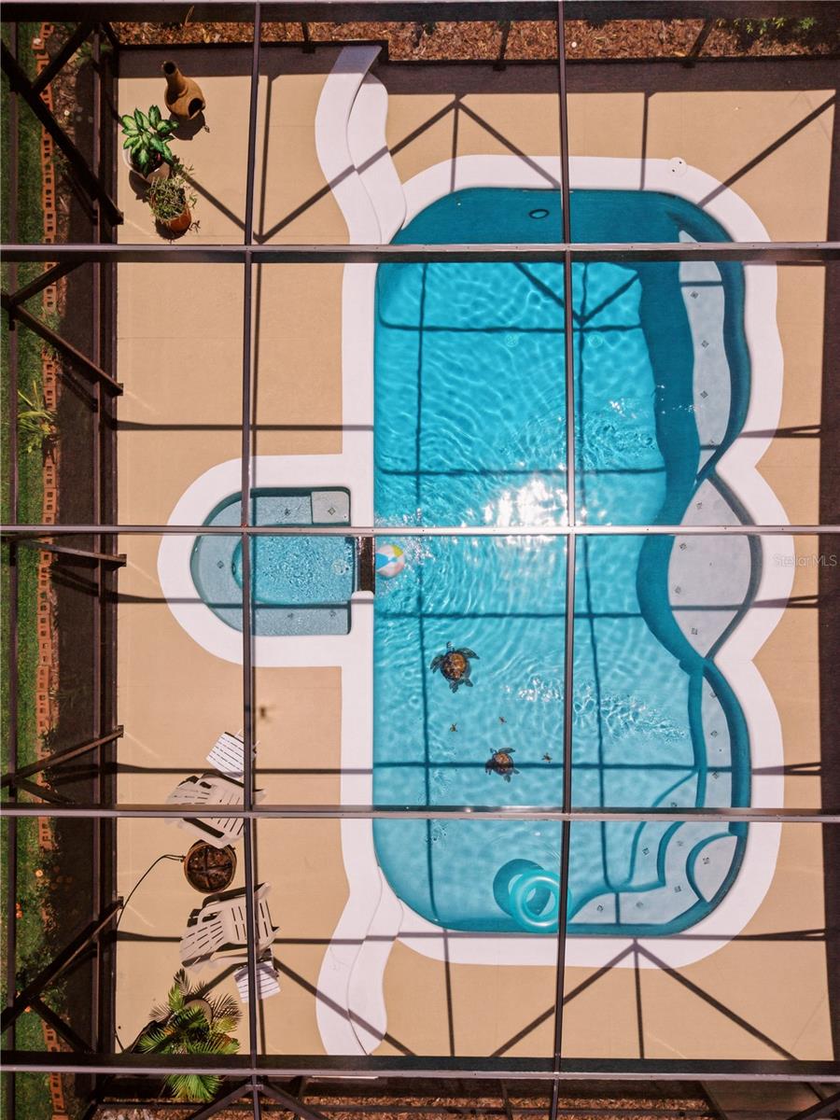
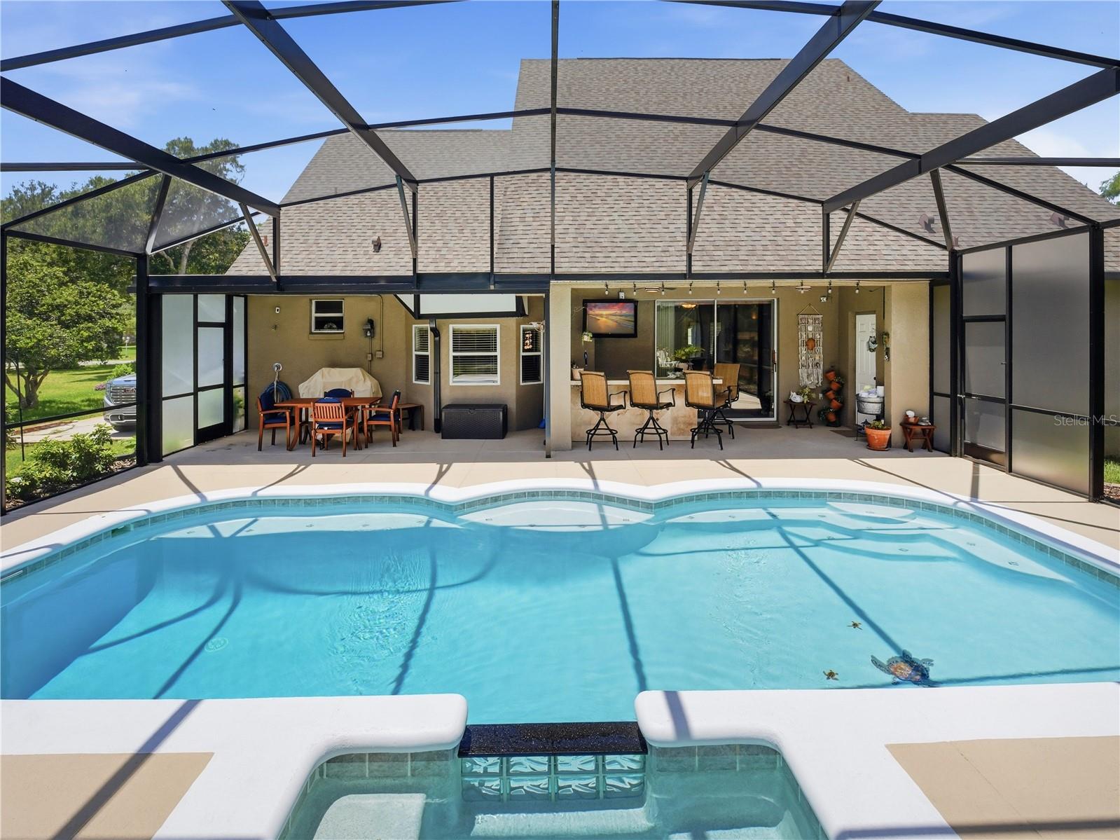
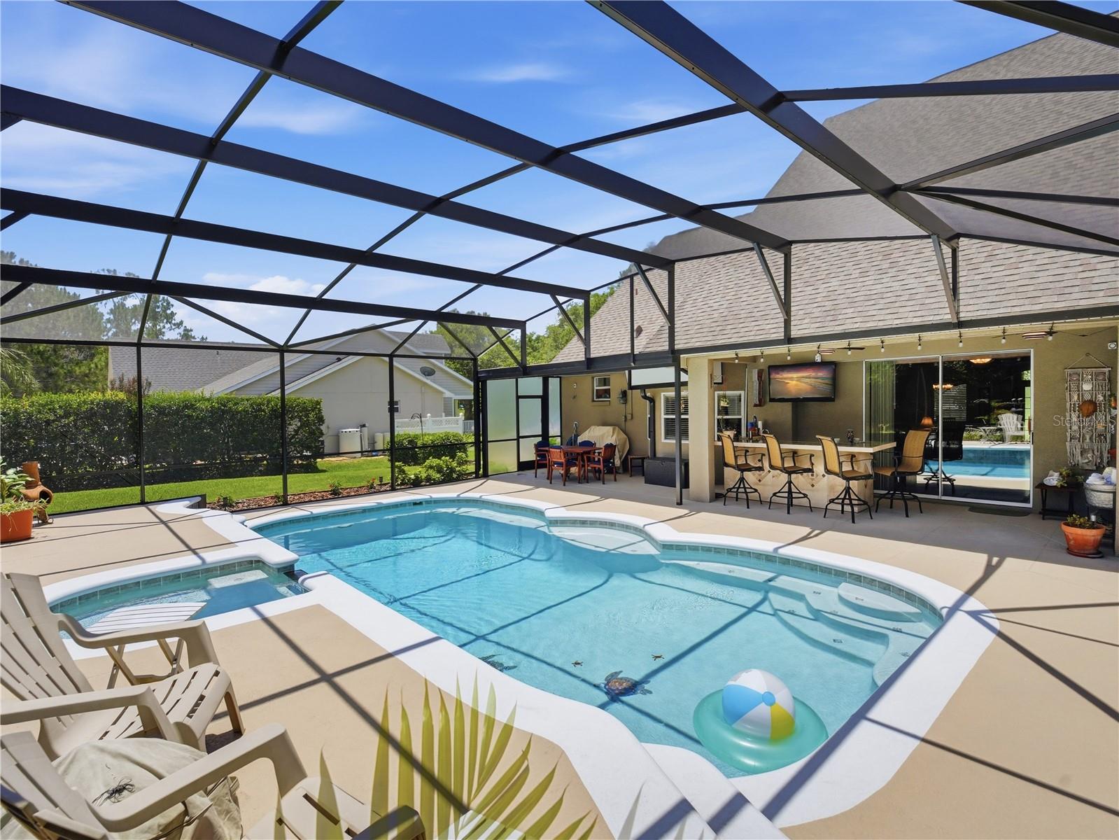
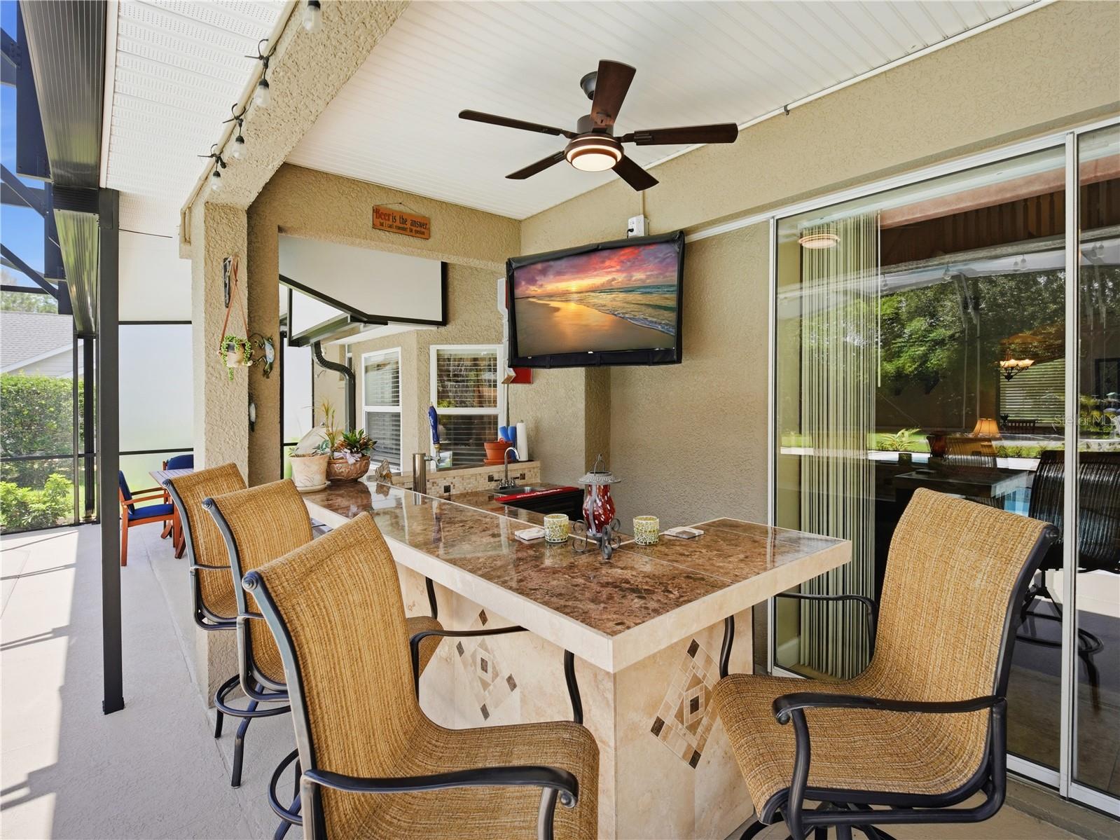
$2,966POOL HOME, HALF ACRE, METAL SHOP, NO HOA…….you ready? CUSTOM-BUILT beauty with the Owner's Suite on the 1st floor…..DUAL WALK-IN CLOSETS, DUAL VANITIES, SOAKER TUB, TILED SHOWER, & PRIVATE ACCESS to the pool patio. 2 A/C UNITS with SMART thermostats, IN-WALL PEST CONTROL, surge protection, FIBER INTERNET, transferable termite bond, GUTTERS, IRRIGATION RAN BY A SEPARATE SHALLOW WELL. HIGH ceilings, recessed lighting, blinds, crown molding, security, MULTIPLE HALL CLOSETS, & tailored bench seats with STORAGE. Crafted nooks, OVERSIZED LAUNDRY with shelving, a utility sink, TOUCHLESS FAUCET, cabinets, a folding station, & WASHER & DRYER WILL STAY…….Kitchen has QUARTZ TOPS, pull-outs, a Lazy Susan, TOUCHLESS FAUCET, breakfast bar, mini desk, & a dinette overlooking the pool……all appliances will stay! Our HALF BATH is upgraded with QUARTZ & a VESSEL SINK. Upstairs you'll find 3 bdrms, a BONUS/GAME ROOM, & the 2nd FULL Bath. This Bath has DUAL SINKS, SHIPLAP, a closet, functional alcove, NEW FAUCETS, & NEW LIGHTS. In addition to 4 FULL bedrooms, we also have a DEN/OFFICE that could be utilized as a 5th bedroom or GUEST ROOM. This POOL & HOT TUB have been REFINISHED,THERE IS AN ELECTRIC HEATER, THE PUMP IS 2 YRS OLD, & THE SCREEN & CAGE REPLACED 2025…..adding FROSTED privacy sections & an extra covered lanai (a $30,000 expense)! Our patio has a WET BAR equipped with a mini fridge & sink……THE SLIDERS OPEN FULLY to create an unobstructed panoramic view. You thought I was finished didn't ya, nope! A NON-ELECTRIC KINETICO WATER SOFTENER SYSTEM on the well, partnered with a sulphur guard. The attached garage has a side entry, preserving the aesthetics of the home…..shelving, workbench(s), & a storage bump-in are great features. Can't forget this 24'x24' METAL SHOP/DETACHED GARAGE: with 2 doors…..the large door has an opener & a keypad. Power, Water, Insulation, a Storage Loft, METAL ROOF, Shelving, Workbench, Cabinets, & its own electrical panel make this GARAGE the "Cat's Meow". Located in the "Narcoossee Corridor", proximity to Lake Nona is SUPERB. Reach the OIA in 15+ mi, Melbourne Beach in 49+ mi, the famous attractions in 29+ mi, downtown St. Cloud in 4+ mi, & the Chisholm public boat ramp is less than a mile away. St. Cloud offers many LAKES for boating/fishing…..has several local farms for produce & festivals…..& truly offers a small-town feel without losing the luxury of shopping, medical, delivery services, & community fun.
| 5 hours ago | Listing updated with changes from the MLS® | |
| 19 hours ago | Listing first seen on site |

Listing information is provided by Participants of the Stellar MLS. IDX information is provided exclusively for personal, non-commercial use, and may not be used for any purpose other than to identify prospective properties consumers may be interested in purchasing. Information is deemed reliable but not guaranteed. Properties displayed may be listed or sold by various participants in the MLS Copyright 2026, Stellar MLS.
Last checked: 2026-05-28 11:48 AM EDT