Menu

Property Search

Save
Ask
Tour
Hide
Share
$589,900
New Listing

2740 SOUTHLAND STREET
ST CLOUD, FL 34772

For Sale|Single Family Residence|Active
3
Beds
3
Total Baths
2
Full Baths
1
Partial Bath
2,208
SqFt
$267
/SqFt
2019
Built
Subdivision:
TWIN LAKES PH 2A-2B
County:
Osceola

Due to the health concerns created by Coronavirus we are offering personal 1-1 online video walkthough tours where possible.
Call Now: (407) 970-9051
Is this the listing for you? We can help make it yours.
(407) 970-9051
2740 SOUTHLAND STREET2740 SOUTHLAND STREET2740 SOUTHLAND STREET2740 SOUTHLAND STREET
Save
Ask
Tour
Hide
Share

Mortgage Calculator

Monthly Payment (Est.)

$2,691
Calculator powered by Showcase IDX, a Constellation1 Company. Copyright ©2026 Information is deemed reliable but not guaranteed.

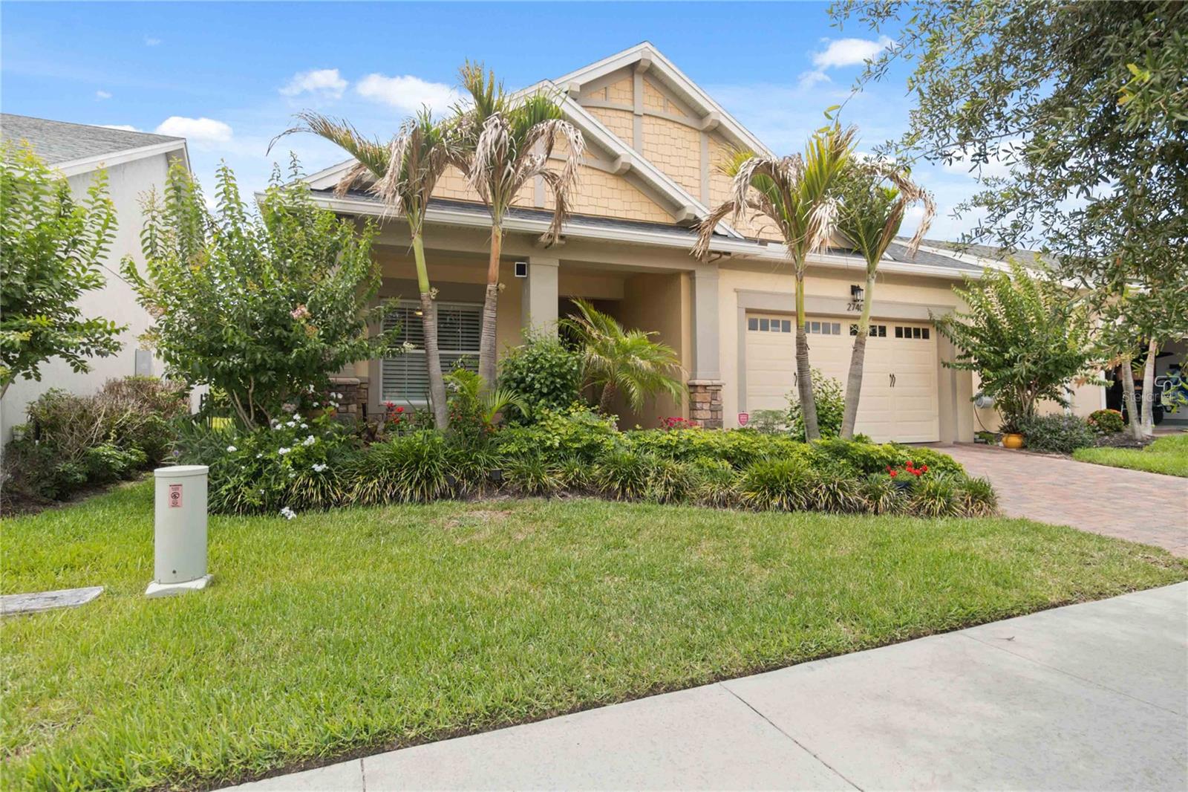
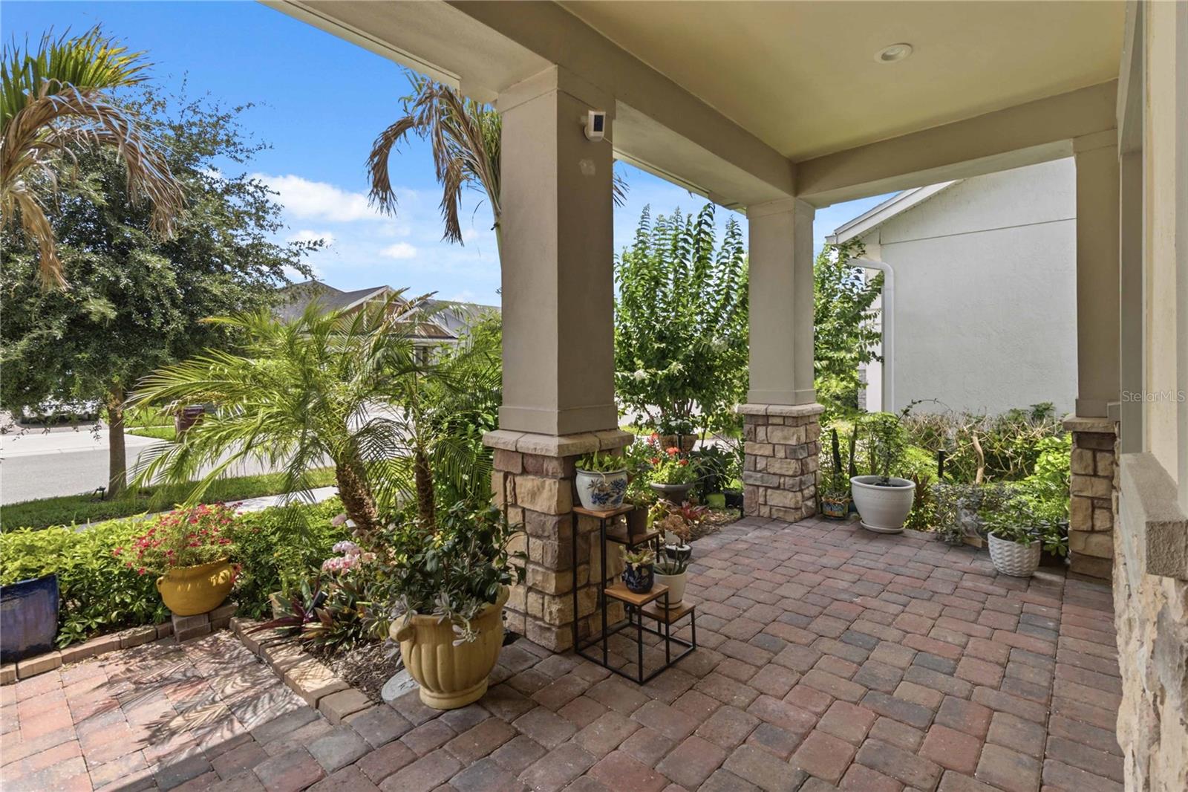
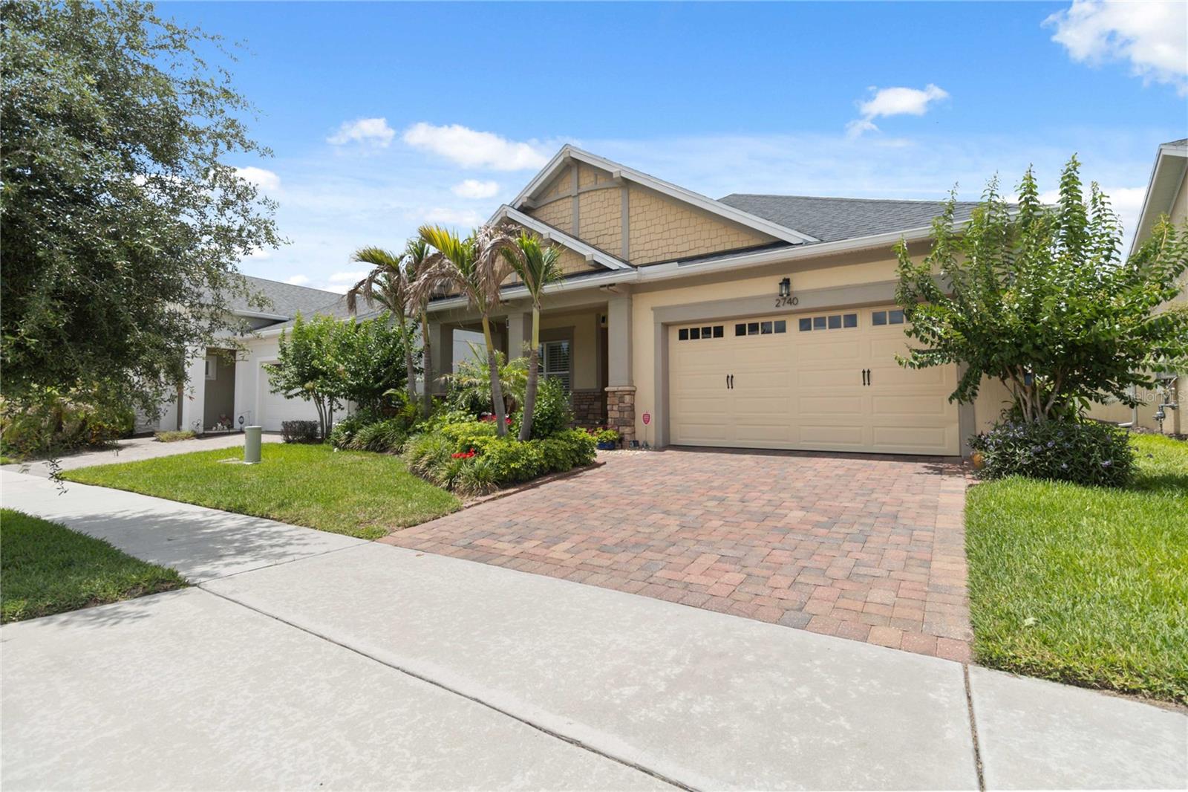
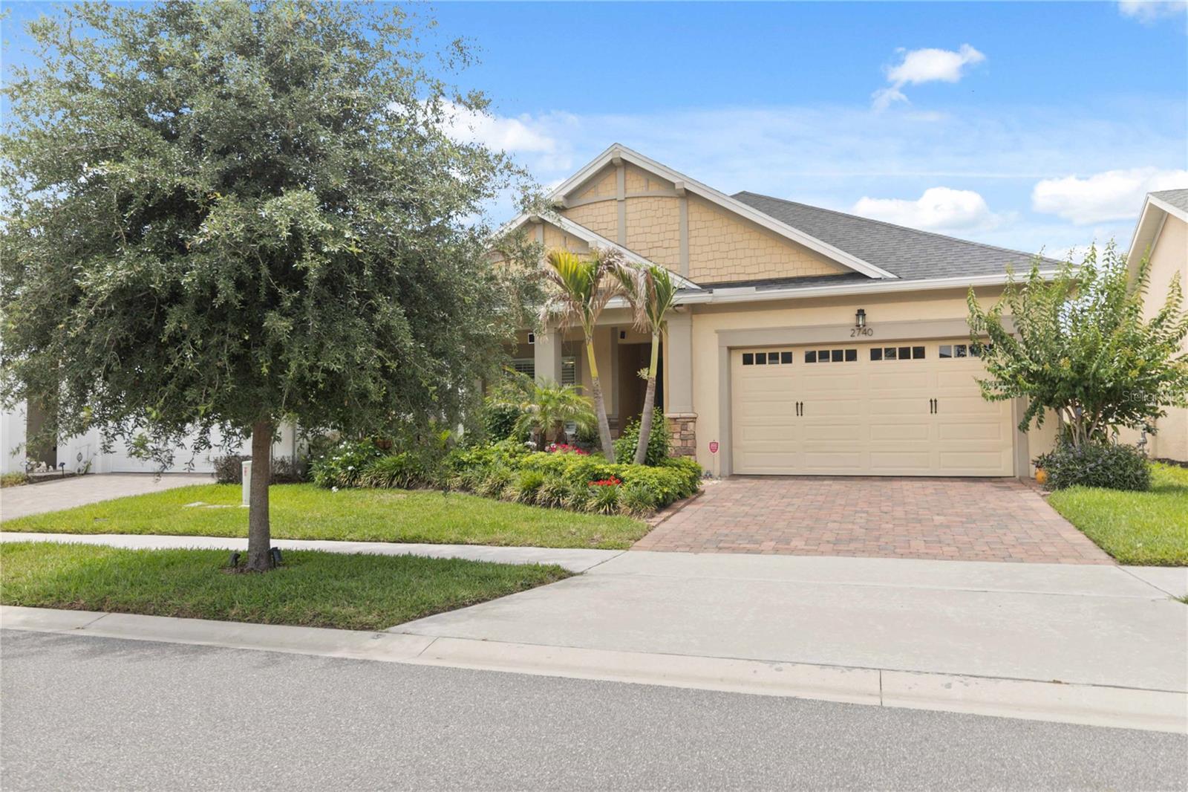
THIS HOME HAS THE WOW FACTOR! Meticulously cared for and loaded with upgrades, this property features a striking stone elevation, a large front porch, and a custom glass front door insert. The bright, open floor plan is flooded with natural light, beautifully controlled by plantation shutters, and elevated by newer staggered plank flooring and upgraded offset-pattern tile. The gourmet kitchen is a chef’s dream, boasting upgraded 42" cabinets with crown molding and soft-close hinges, premium stainless-steel appliances with a gas range and exterior-vented exhaust hood, granite countertops, and a massive center island. Step through the 4-section sliding glass doors to a spacious 16'x20' screened-in lanai. Situated on a premium lot backing to a serene preserve, the outdoor space is already plumbed for gas and water—ready for your dream outdoor kitchen. Located in the well desired Del Webb Twin Lakes, a premier gated, active 55+, golf-cart-friendly community. Resort-style Amenities include a Resort style pool and Lap Pool, and 3rd pool on the carriage house side, 20,000 square foot Gorgeous Clubhouse, State of the art Fitness Center, Flex room, Tennis Courts, Putting Green, Walking Trails, Pickle Ball Court, Fishing, and Pontoon Boats and Jon boat to use on Live Oak Lake! The community has many active and socializing activities to keep you VERY busy!! All of this in a GREAT gated community located in Central Florida close to Lake Nona Medical City, Orlando, Orlando International Airport, Theme Parks, and Brevard Beaches! Do not delay making your appointment to view this home today!! Live like you are on vacation every day!

Save
Ask
Tour
Hide
Share
Listing Snapshot
Price 
$589,900
Days On Site 
0 Days
Bedrooms 
3
Inside Area (SqFt) 
2,208 sqft
Total Baths 
3
Full Baths 
2
Partial Baths 
1
Lot Size 
0.19 Acres
Year Built 
2019
MLS® Number 
S5150598
Status 
Active
Property Tax 
$4,980
HOA/Condo/Coop Fees 
$310 monthly
Sq Ft Source 
Public Records
Friends & Family
Recent Activity
5 hours agoListing updated with changes from the MLS®
19 hours agoListing first seen on site
General Features
Acres 
0.19
Attached Garage 
Yes
Direction Faces 
Southeast
Foundation 
Slab
Garage 
Yes
Garage Spaces 
2
Levels 
One
Number Of Stories 
1
Parking 
DrivewayGarage Door OpenerAttached
Pets 
Yes
Property Sub Type 
Single Family Residence
Security 
Gated CommunitySecurity System OwnedSmoke Detector(s)
Sewer 
Public Sewer
SqFt Total 
3213
Style 
Traditional
Utilities 
Natural Gas AvailableElectricity ConnectedNatural Gas ConnectedSewer ConnectedUnderground UtilitiesWater Connected
Water Source 
Public
Zoning 
SFR
Interior Features
Appliances 
CooktopDishwasherDisposalDryerExhaust FanIce MakerMicrowaveRefrigeratorTankless Water HeaterWasher
Cooling 
Central Air
Flooring 
Tile
Furnished 
Unfurnished
Heating 
ElectricHeat Pump
Interior 
Eat-in KitchenHigh CeilingsOpen FloorplanWalk-In Closet(s)
Laundry Features 
InsideLaundry Room
Window Features 
Window CoveringsBlindsDouble Pane WindowsWindow Treatments
Balcony/Porch/Lanai 
Dimensions – 16.4×22.8Level – FirstFeatures – Ceiling Fan(s)
Bedroom 2 
Dimensions – 11×11Level – FirstFeatures – Ceiling Fan(s)
Bedroom 3 
Dimensions – 11×11Level – FirstFeatures – Ceiling Fan(s)
Den 
Dimensions – 6.3×7Level – First
Dining Room 
Dimensions – 13×14.8Level – First
Foyer 
Dimensions – 7.9×6.3Level – First
Kitchen 
Dimensions – 15.7×14.8Level – FirstFeatures – Granite Counters, Kitchen Island, Pantry
Laundry 
Dimensions – 11.11×8.6Level – First
Living Room 
Dimensions – 28.7×11.7Level – FirstFeatures – Ceiling Fan(s)
Master Bathroom 
Dimensions – 13.7×12Level – FirstFeatures – Granite Counters
Master Bedroom 
Dimensions – 14×16Level – FirstFeatures – Ceiling Fan(s)
Save
Ask
Tour
Hide
Share
Exterior Features
Construction Details 
BlockStucco
Lot Features 
WoodedLandscapedPaved
Patio And Porch 
CoveredFront PorchPatioScreened
Roof 
Shingle
View 
Trees/Woods
Waterfront Features 
Lake Privileges
Waterview 
Trees/Woods
Windows/Doors 
Window CoveringsBlindsDouble Pane WindowsWindow Treatments
Community Features
Association Amenities 
Basketball CourtClubhouseFitness CenterGatedMaintenancePoolSecuritySpa/Hot TubTennis Court(s)
Association Dues 
310
Community Features 
GatedClubhouseFitness CenterPoolSidewalksTennis Court(s)Street Lights
Financing Terms Available 
CashConventionalFHAVA Loan
HOA Fee Frequency 
Monthly
MLS Area 
34772 – St Cloud (Narcoossee Road)
Roads 
Asphalt
Senior Community 
Yes
Township 
26S
Schools
School District
Unknown
Elementary School
Hickory Tree Elem
Middle School
Harmony Middle
High School
Harmony High
Listing courtesy of WEICHERT REALTORS HALLMARK PRO (720) 980-0725


Listing information is provided by Participants of the Stellar MLS. IDX information is provided exclusively for personal, non-commercial use, and may not be used for any purpose other than to identify prospective properties consumers may be interested in purchasing. Information is deemed reliable but not guaranteed. Properties displayed may be listed or sold by various participants in the MLS Copyright 2026, Stellar MLS.
Last checked: 2026-05-28 11:48 AM EDT

Neighborhood & Commute
Source: Walkscore
Save
Ask
Tour
Hide
Share