
2631 SANTOSH COVEKISSIMMEE, FL 34746
Due to the health concerns created by Coronavirus we are offering personal 1-1 online video walkthough tours where possible.
Mortgage Calculator
Monthly Payment (Est.)
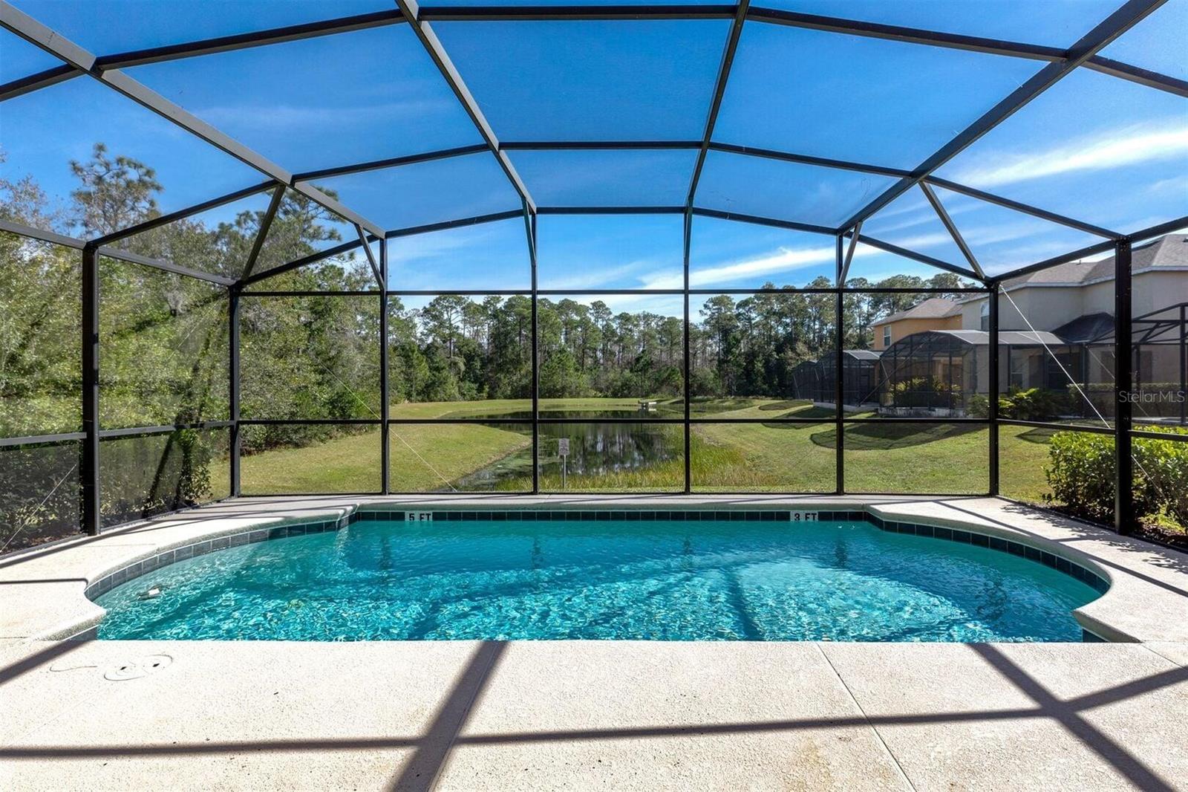
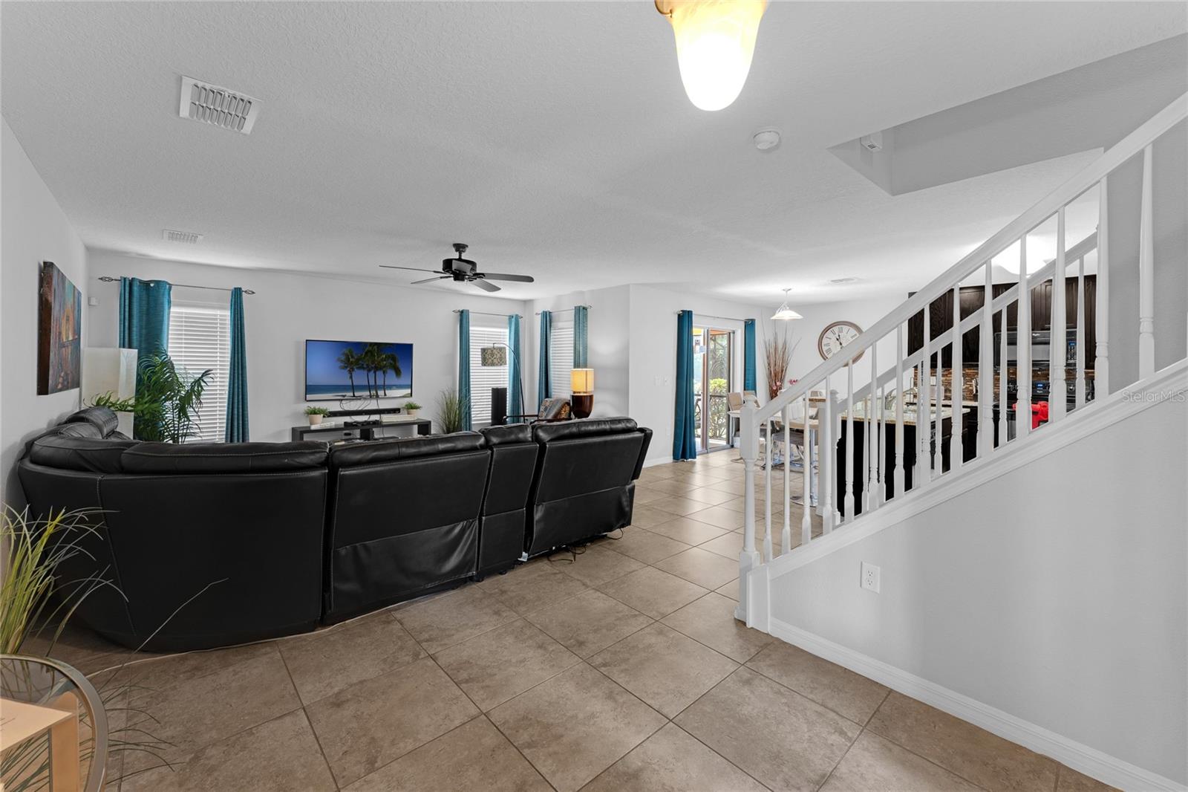
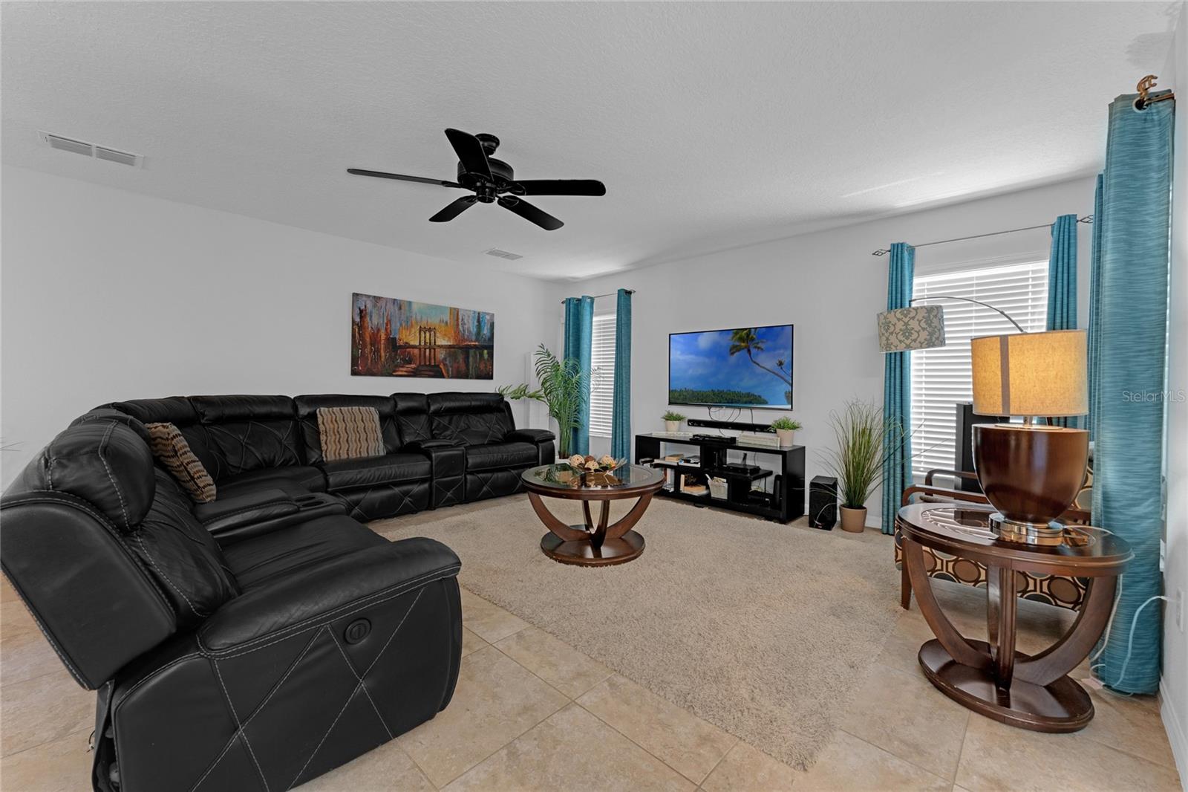
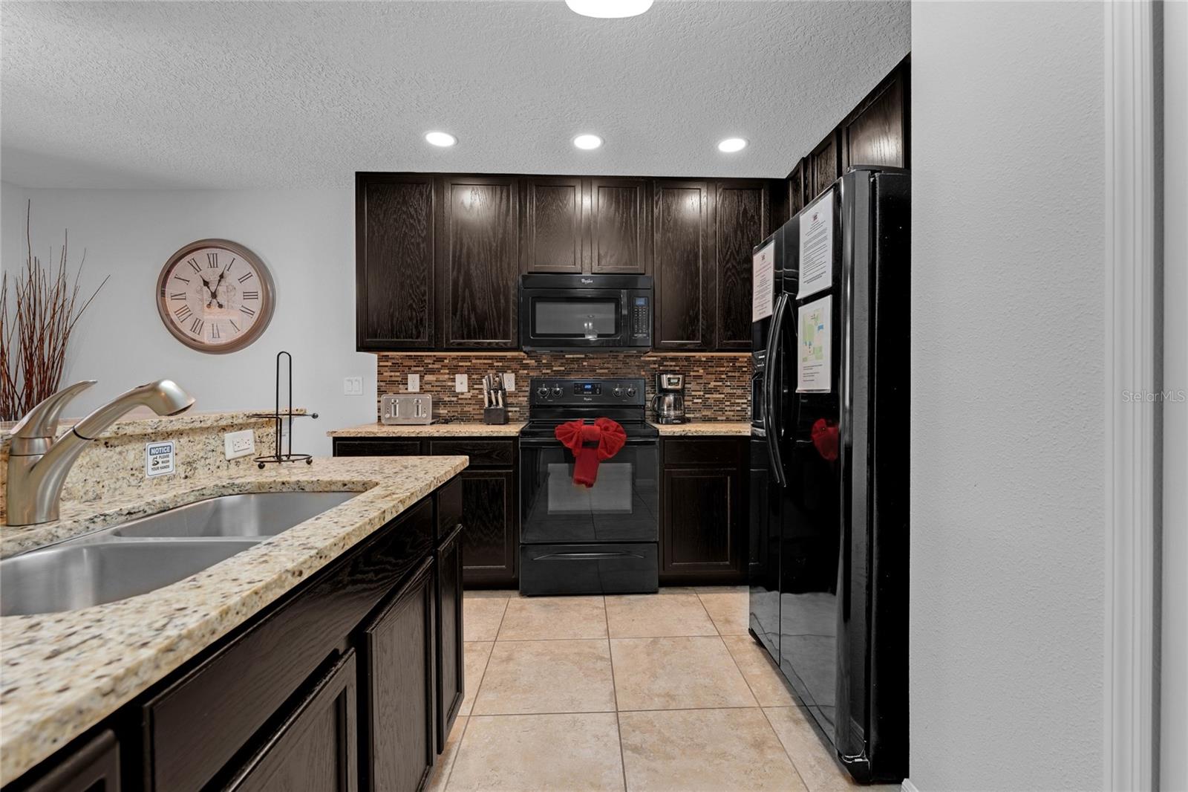
$2,076Beautifully maintained FULLY FURNISHED pool home with stunning WATER VIEWS and no rear neighbors, located within the gated resort community of Veranda Palms. This turnkey property offers an excellent opportunity as a primary residence, second home, or short-term vacation rental investment, and even comes with FUTURE BOOKINGS IN PLACE for added convenience and income potential. The spacious open floor plan provides an abundance of living and entertaining space, featuring 4 generously sized bedrooms and 3 bathrooms, including 2 en-suite bedrooms plus guest half bathroom. The well-appointed kitchen overlooks the main living area and showcases espresso wood shaker cabinets, granite countertops, and a large breakfast bar island, perfect for entertaining family and guests. One of the standout features of this home is the peaceful rear water view, creating a relaxing backdrop for enjoying Florida outdoor living. Step outside to the covered lanai and oversized pool deck area, all screened within a private enclosure, ideal for relaxing in the sun or entertaining guests while enjoying the tranquil setting. The home has been very well cared for, with interior painting completed in 2024 and a new pool heater installed in 2024. Veranda Palms is ideally positioned just minutes from US-192 and approximately 10 minutes from I-4, providing easy access to all of Central Florida’s major attractions and travel routes. Walt Disney World is located just a short drive away, while Universal Studios, SeaWorld, International Drive, shopping, dining, banks, and supermarkets are all within easy reach. Residents and guests of Veranda Palms enjoy access to fantastic resort-style amenities including a clubhouse, fitness center, beach-entry community pool, games room, playground, and covered community gathering areas. Zoned for short-term rental, this property offers flexibility for personal enjoyment and income generation alike.
| yesterday | Listing updated with changes from the MLS® | |
| yesterday | Listing first seen on site |

Listing information is provided by Participants of the Stellar MLS. IDX information is provided exclusively for personal, non-commercial use, and may not be used for any purpose other than to identify prospective properties consumers may be interested in purchasing. Information is deemed reliable but not guaranteed. Properties displayed may be listed or sold by various participants in the MLS Copyright 2026, Stellar MLS.
Last checked: 2026-05-26 01:55 PM EDT
Did you know? You can invite friends and family to your search. They can join your search, rate and discuss listings with you.