
636 ADRIANE PARK CIRCLEKISSIMMEE, FL 34744
Due to the health concerns created by Coronavirus we are offering personal 1-1 online video walkthough tours where possible.
Mortgage Calculator
Monthly Payment (Est.)
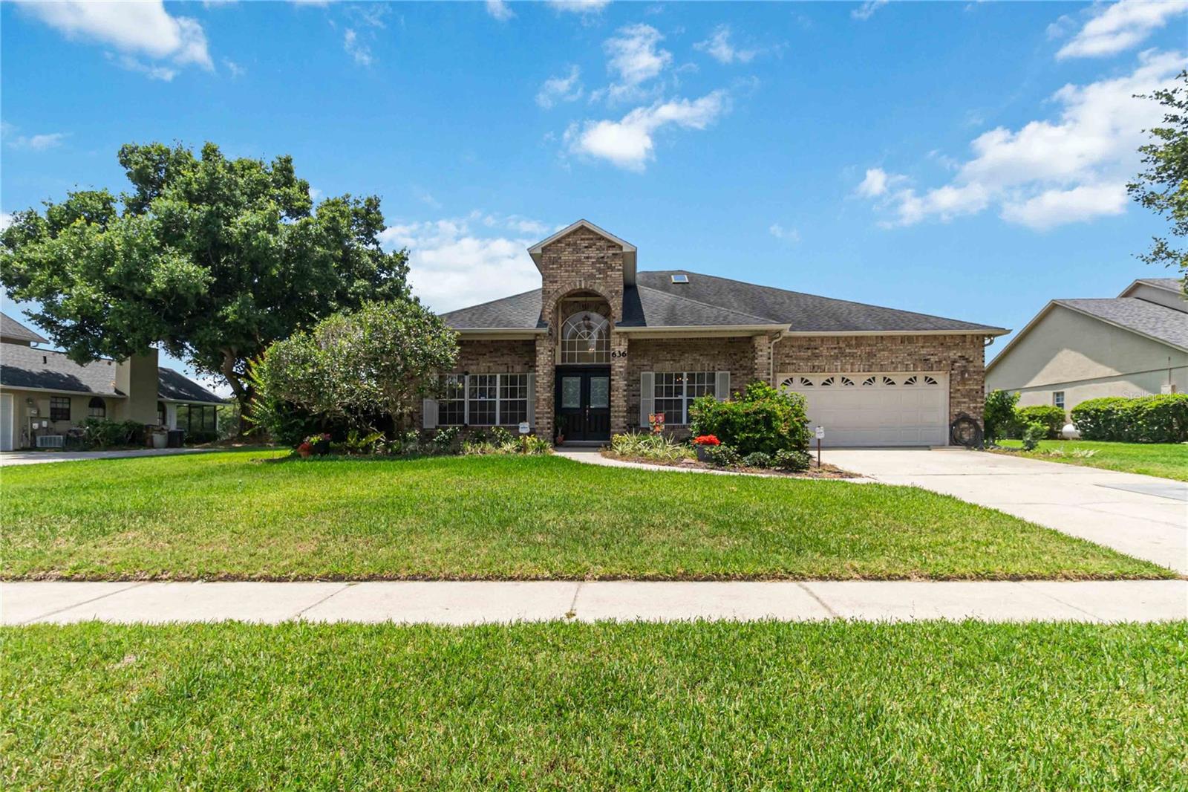
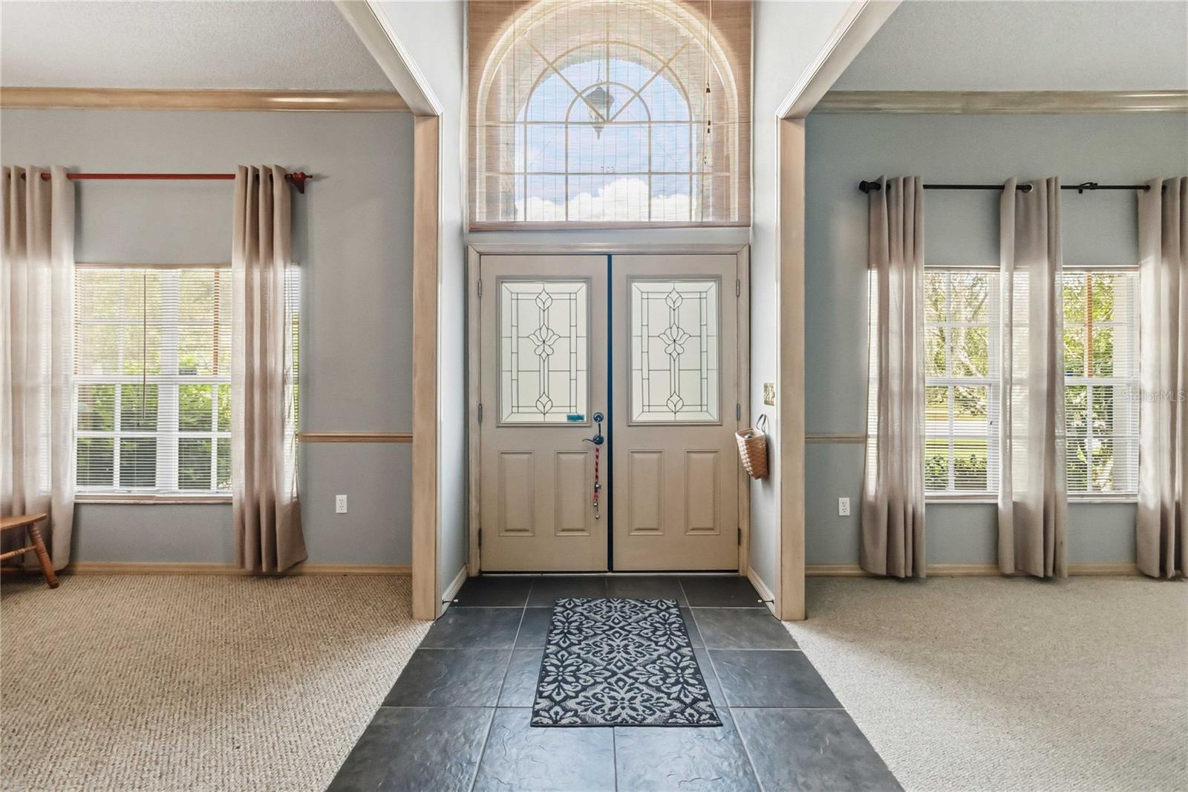
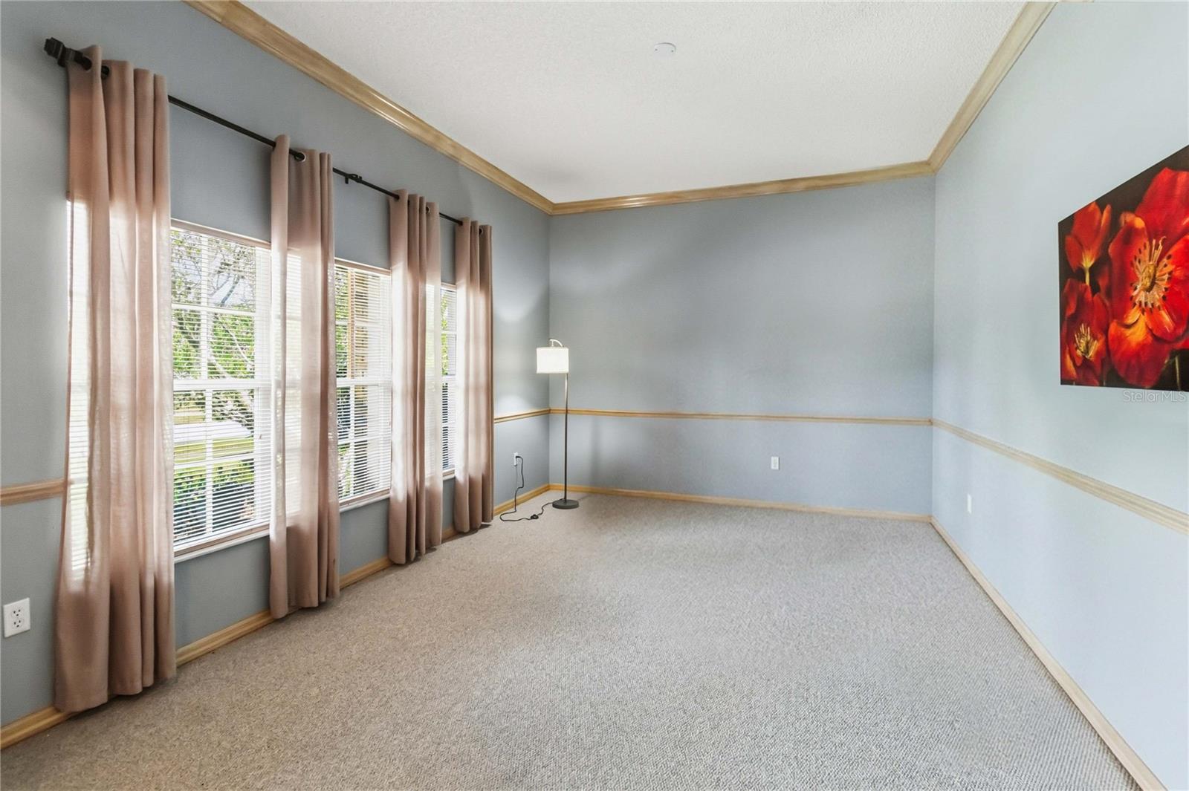
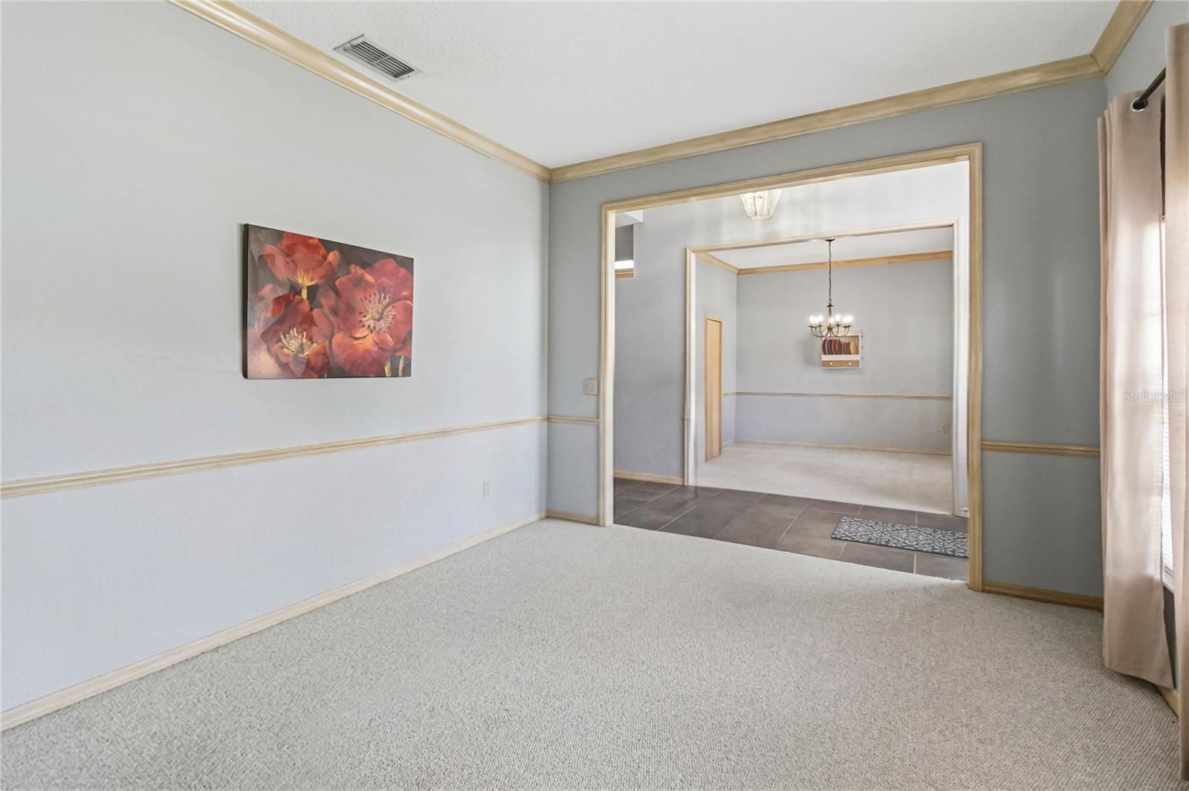
$2,167Rare Find in Adriane Park! Located in highly sought-after community of only 55 homes, known for its peaceful setting, spacious lots, and convenient location. This beautifully maintained 4-bedroom, 3 full bathroom home offers 2,444 heated square feet with a functional 3-way split floor plan. As you enter, you are welcomed by a spacious living and dining room featuring crown molding, chair rail accents, custom drapes, soaring 10-foot ceilings, and an abundance of natural light from four skylights throughout the home. The dining room connects conveniently to the kitchen through a charming swinging door. The spacious kitchen features granite countertops, a breakfast bar, dinette area, skylight, and plenty of storage space. Matching GE Stainless appliances. The kitchen opens to the inviting family room with a cozy wood-burning fireplace and French doors leading to the oversized screened lanai. Privately situated off the family room, the primary suite offers French door access, a walk-in closet, and an ensuite bathroom complete with a jacuzzi tub, separate shower stall, and private water closet. Bedrooms two and three are located on the opposite side of the home and share a spacious hall bath with dual sinks and a tub/shower combination with direct access to the lanai — already perfectly set up for adding a future pool. The 4th bedroom is conveniently located near the kitchen and offers ensuite access to the 3rd full bathroom, making it an ideal setup for guests, extended family, or a private home office. Step outside and enjoy the impressive 10×40 screened lanai overlooking the spacious backyard and peaceful pond view. Part of the lanai is covered, creating the perfect relaxing space, while the screened area offers an ideal setup for grilling and enjoying beautiful evening sunsets. Additional updates and features include: • Replumbed in 2023 • New toilets in 2023 • Interior painted with Sherwin-Williams Super Paint • Roof replaced in 2015 • Water heater replaced in 2017 • Sprinkler system • Intercom system • 1-year home buyer’s warranty included for added peace of mind. Corrugated metal storm panels included with the home. Equip with flood lights on all 4 corners. Low HOA fees of only $220 semiannually and NO CDD. Conveniently located near Osceola Hospital, Downtown Kissimmee, and the Florida's Turnpike. Ready to call this your new home? Call today to schedule your private showing!
| 7 hours ago | Listing updated with changes from the MLS® | |
| yesterday | Listing first seen on site |

Listing information is provided by Participants of the Stellar MLS. IDX information is provided exclusively for personal, non-commercial use, and may not be used for any purpose other than to identify prospective properties consumers may be interested in purchasing. Information is deemed reliable but not guaranteed. Properties displayed may be listed or sold by various participants in the MLS Copyright 2026, Stellar MLS.
Last checked: 2026-05-26 01:55 PM EDT