Menu

Property Search

Save
Ask
Tour
Hide
Share
$269,900
2 Days On Site

606 NEW YORK AVE New York Ave
ST CLOUD, FL 34769

For Sale|Single Family Residence|Active
2
Beds
1
Total Bath
1
Full Bath
800
SqFt
$337
/SqFt
1920
Built
Subdivision:
ST CLOUD 2ND TOWN OF
County:
Osceola

Due to the health concerns created by Coronavirus we are offering personal 1-1 online video walkthough tours where possible.
Call Now: (407) 970-9051
Is this the listing for you? We can help make it yours.
(407) 970-9051
606 NEW YORK AVE New York Ave606 NEW YORK AVE New York Ave606 NEW YORK AVE New York Ave606 NEW YORK AVE New York Ave
Save
Ask
Tour
Hide
Share

Mortgage Calculator

Monthly Payment (Est.)

$1,231
Calculator powered by Showcase IDX, a Constellation1 Company. Copyright ©2026 Information is deemed reliable but not guaranteed.

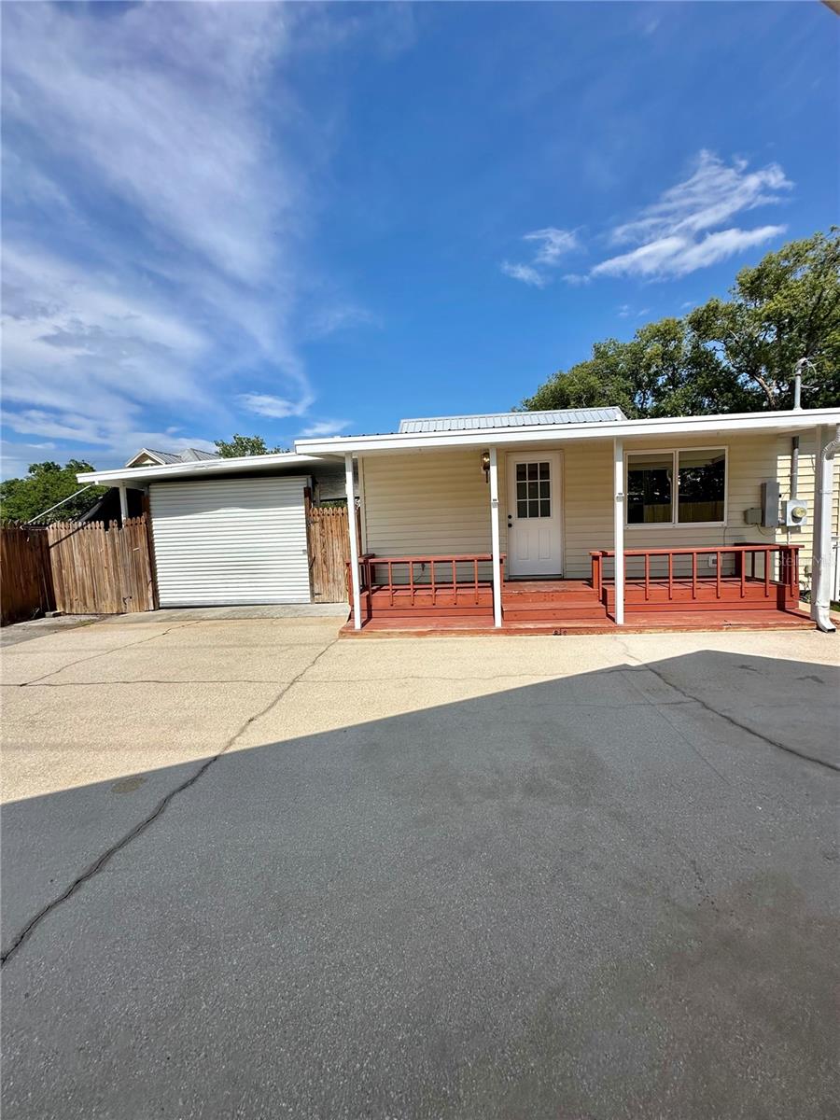
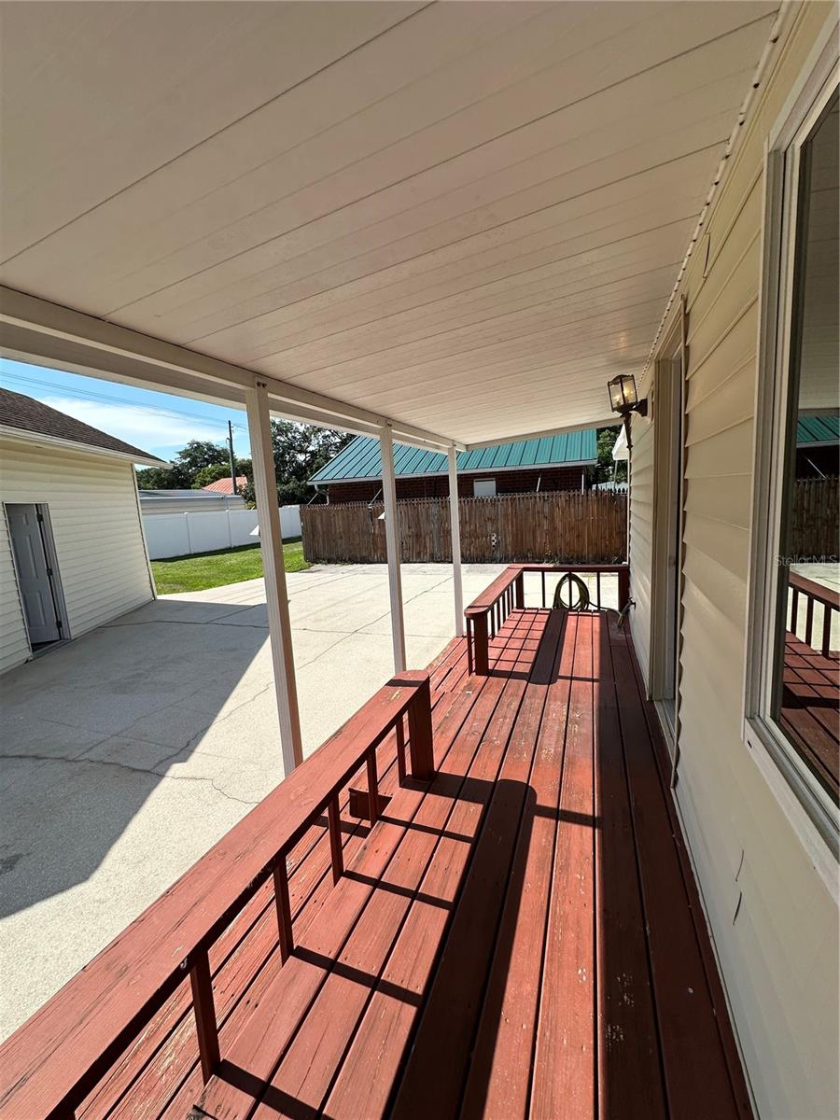
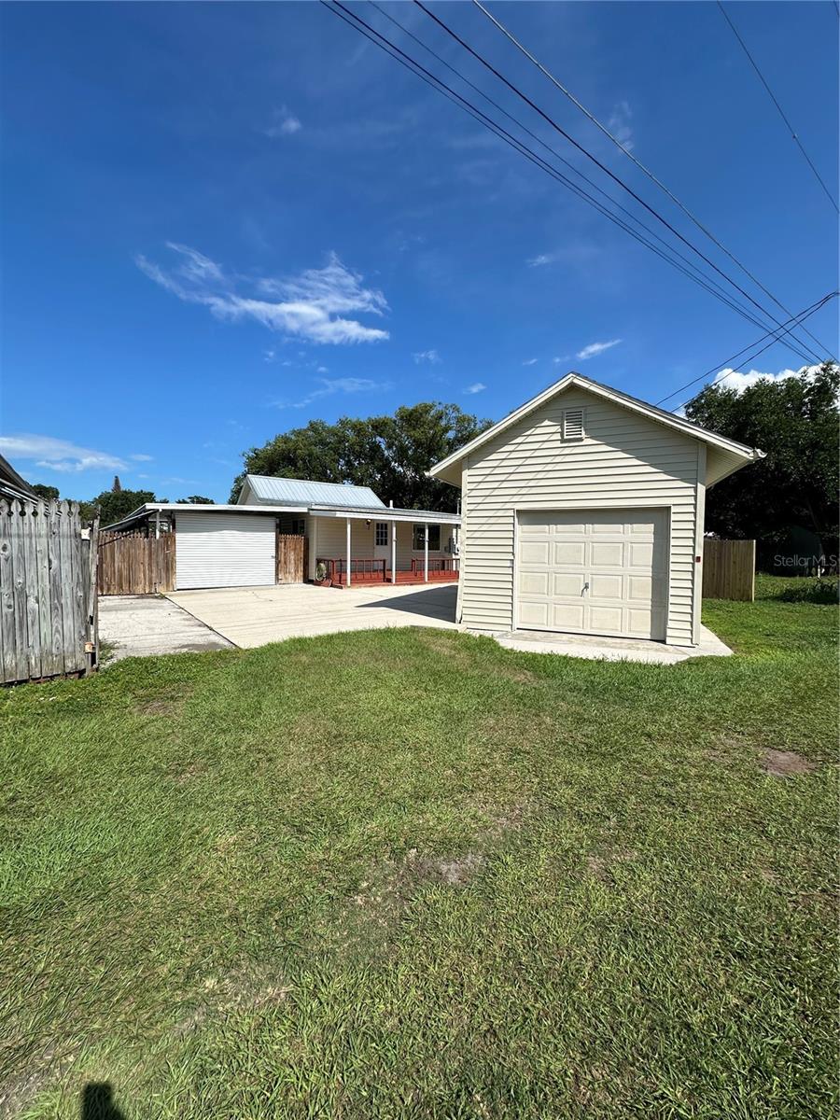
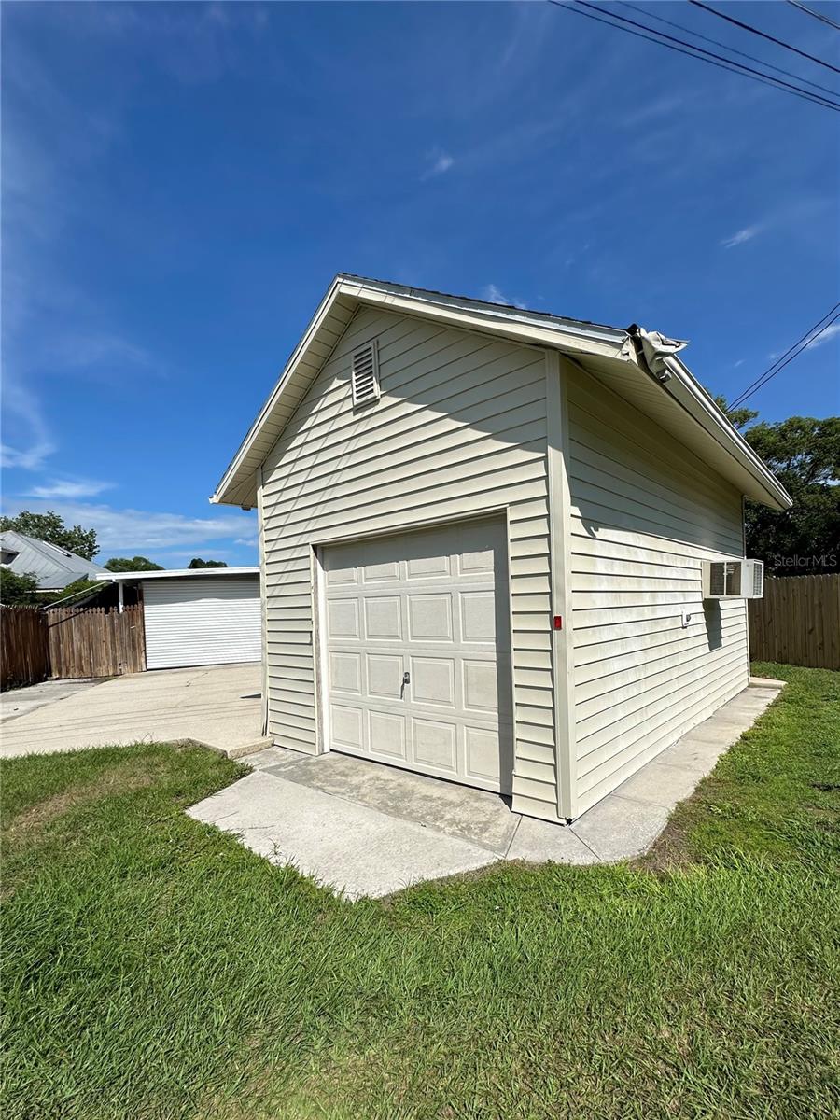
In the Heart of St. Cloud, this home is being sold AS-IS. Weather you are an investor or a home buyer, this home is full of possibilities. No HOA, No CDD fees. Located just 6 blocks from the Lakefront and a few blocks behind City Hall. Conveniently located close to shopping, parks, schools and downtown restaurants. This 2 bedroom 1 Bath home features both a covered front porch and a covered back porch. There is a detached garage/workshop with a half bath and storage area, accessible from the alley. There is also a carport that has a garage door and lots of concrete parking. Plenty of room for a boat or two. The fenced in area is great for your pets and has a garden area.

Save
Ask
Tour
Hide
Share
Listing Snapshot
Price 
$269,900
Days On Site 
2 Days
Bedrooms 
2
Inside Area (SqFt) 
800 sqft
Total Baths 
1
Full Baths 
1
Partial Baths 
N/A
Lot Size 
0.17 Acres
Year Built 
1920
MLS® Number 
S5150283
Status 
Active
Property Tax 
$482
HOA/Condo/Coop Fees 
N/A
Sq Ft Source 
Public Records
Friends & Family
Recent Activity
7 hours agoListing updated with changes from the MLS®
2 days agoStatus changed to Active
3 days agoListing first seen on site
General Features
Acres 
0.17
Carport 
1
Direction Faces 
East
Garage 
Yes
Garage Spaces 
1
Levels 
One
Parking 
Alley AccessCoveredOpen
Property Sub Type 
Single Family Residence
Sewer 
Public Sewer
SqFt Total 
1992
Style 
Bungalow
Utilities 
Cable Available
Water Source 
Public
Zoning 
SR2
Interior Features
Appliances 
DisposalElectric Water HeaterRangeRange HoodRefrigerator
Basement 
Crawl Space
Cooling 
Central Air
Flooring 
LaminateTile
Furnished 
Unfurnished
Heating 
Central
Interior 
Walk-In Closet(s)
Laundry Features 
Electric Dryer HookupWasher Hookup
Bedroom 2 
Dimensions – 10×9.3Level – First
Dinette 
Dimensions – 7.7×6Level – First
Florida Room 
Dimensions – 6.8×19.3Level – First
Kitchen 
Dimensions – 11×11Level – First
Living Room 
Dimensions – 9.7×13.3Level – First
Master Bathroom 
Dimensions – 7×7.1Level – First
Master Bedroom 
Dimensions – 12×9.3Level – First
Save
Ask
Tour
Hide
Share
Exterior Features
Construction Details 
Vinyl SidingFrame
Exterior 
LightingStorage
Fencing 
VinylWood
Lot Features 
LandscapedPaved
Patio And Porch 
CoveredFront PorchRear Porch
Roof 
MetalShingle
Community Features
Financing Terms Available 
CashConventional
MLS Area 
34769 – St Cloud (City of St Cloud)
Roads 
Paved
Township 
26
Schools
School District
Unknown
Elementary School
Michigan Avenue Elem (K 5)
Middle School
St. Cloud Middle (6-8)
High School
St. Cloud High School
Listing courtesy of DAVIS REAL ESTATE GROUP (407) 908-4026


Listing information is provided by Participants of the Stellar MLS. IDX information is provided exclusively for personal, non-commercial use, and may not be used for any purpose other than to identify prospective properties consumers may be interested in purchasing. Information is deemed reliable but not guaranteed. Properties displayed may be listed or sold by various participants in the MLS Copyright 2026, Stellar MLS.
Last checked: 2026-05-31 01:32 PM EDT

Neighborhood & Commute
Source: Walkscore
Save
Ask
Tour
Hide
Share