Menu

Property Search

Save
Ask
Tour
Hide
Share
$281,400
New Listing

146 FLATFISH COURT
KISSIMMEE, FL 34759

For Sale|Single Family Residence|Active
4
Beds
2
Total Baths
2
Full Baths
1,764
SqFt
$160
/SqFt
2023
Built
Subdivision:
POINCIANA NBRHD 04 VILLAGE 07
County:
Polk

Due to the health concerns created by Coronavirus we are offering personal 1-1 online video walkthough tours where possible.
Call Now: (407) 970-9051
Is this the listing for you? We can help make it yours.
(407) 970-9051
146 FLATFISH COURT146 FLATFISH COURT146 FLATFISH COURT146 FLATFISH COURT
Save
Ask
Tour
Hide
Share

Mortgage Calculator

Monthly Payment (Est.)

$1,284
Calculator powered by Showcase IDX, a Constellation1 Company. Copyright ©2026 Information is deemed reliable but not guaranteed.

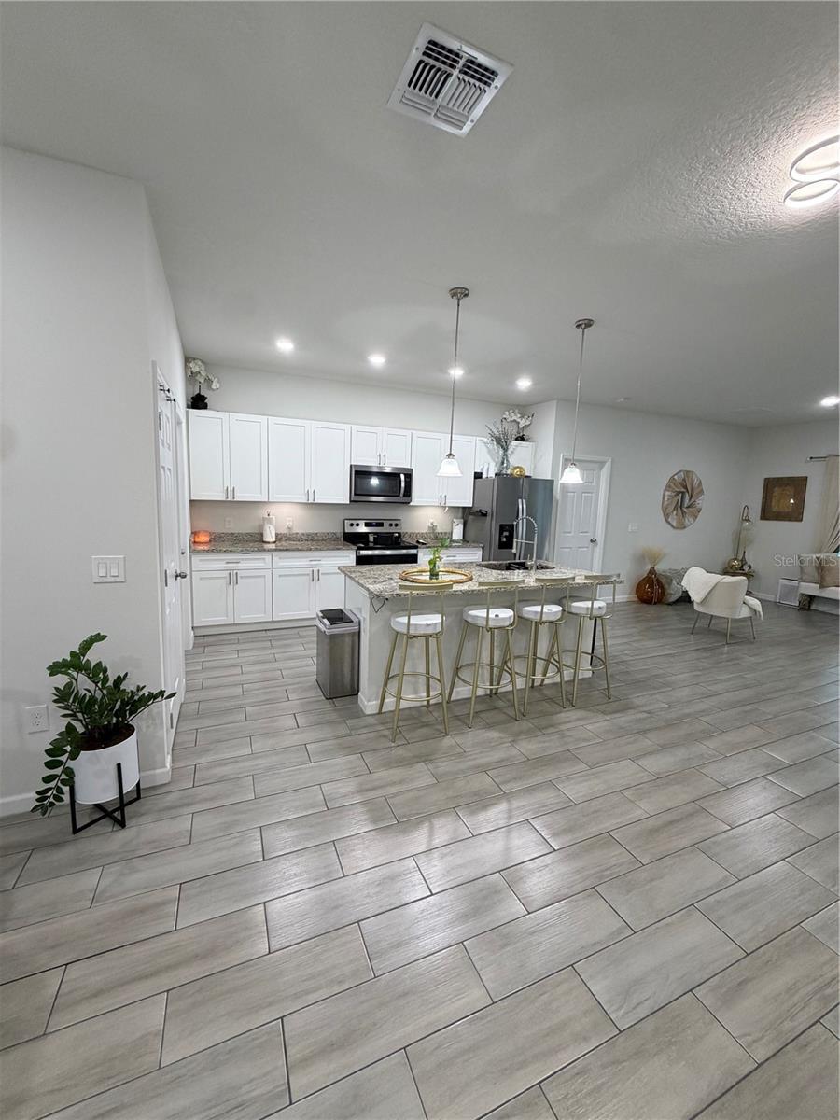
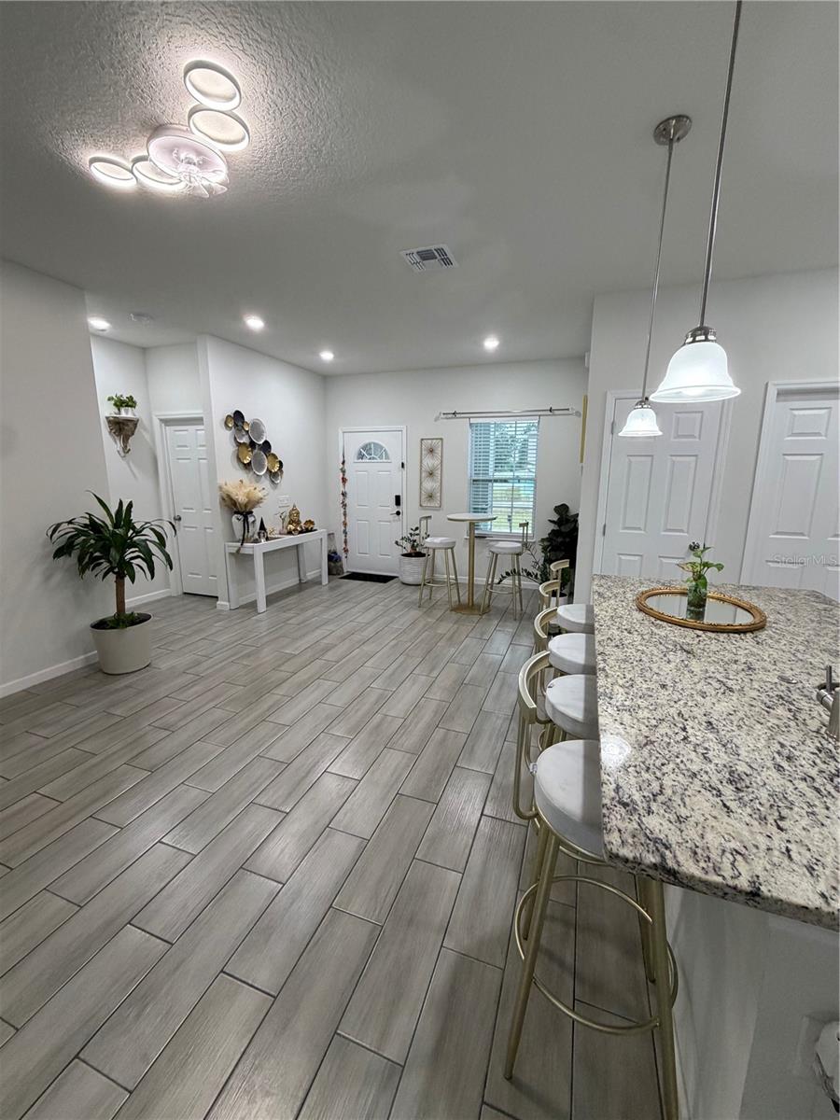
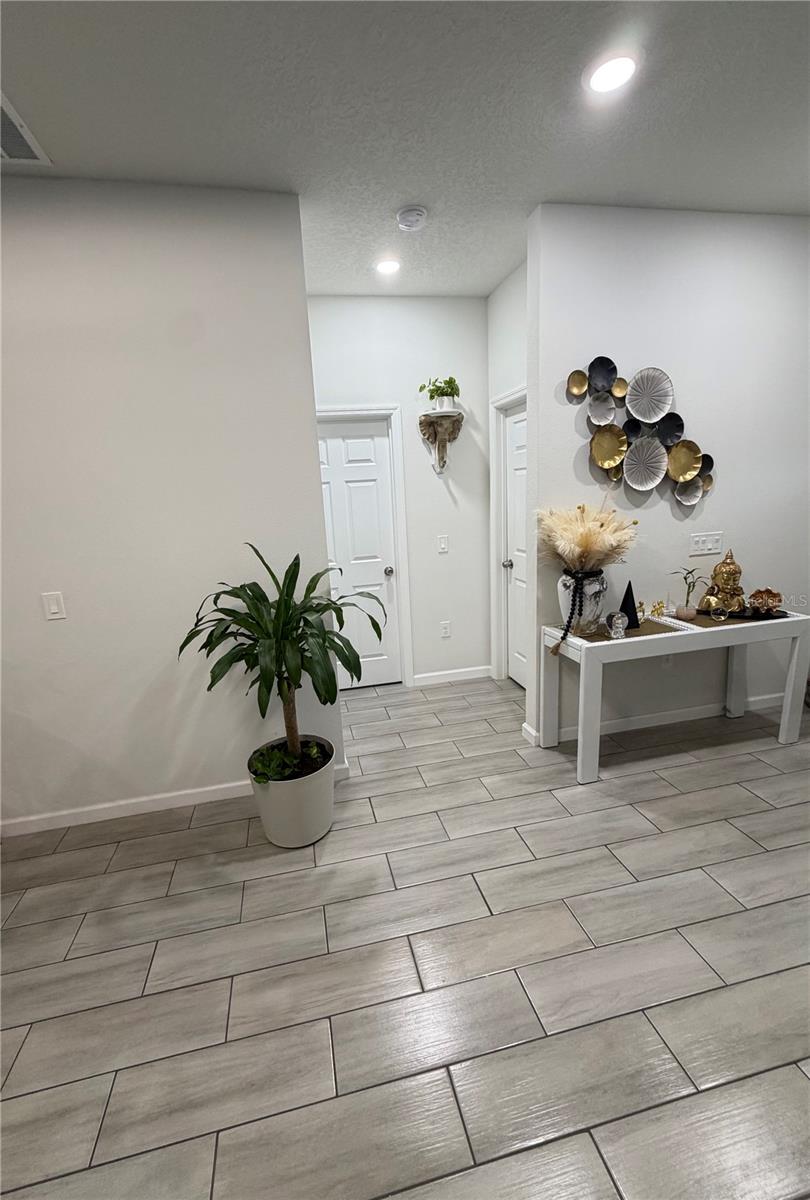
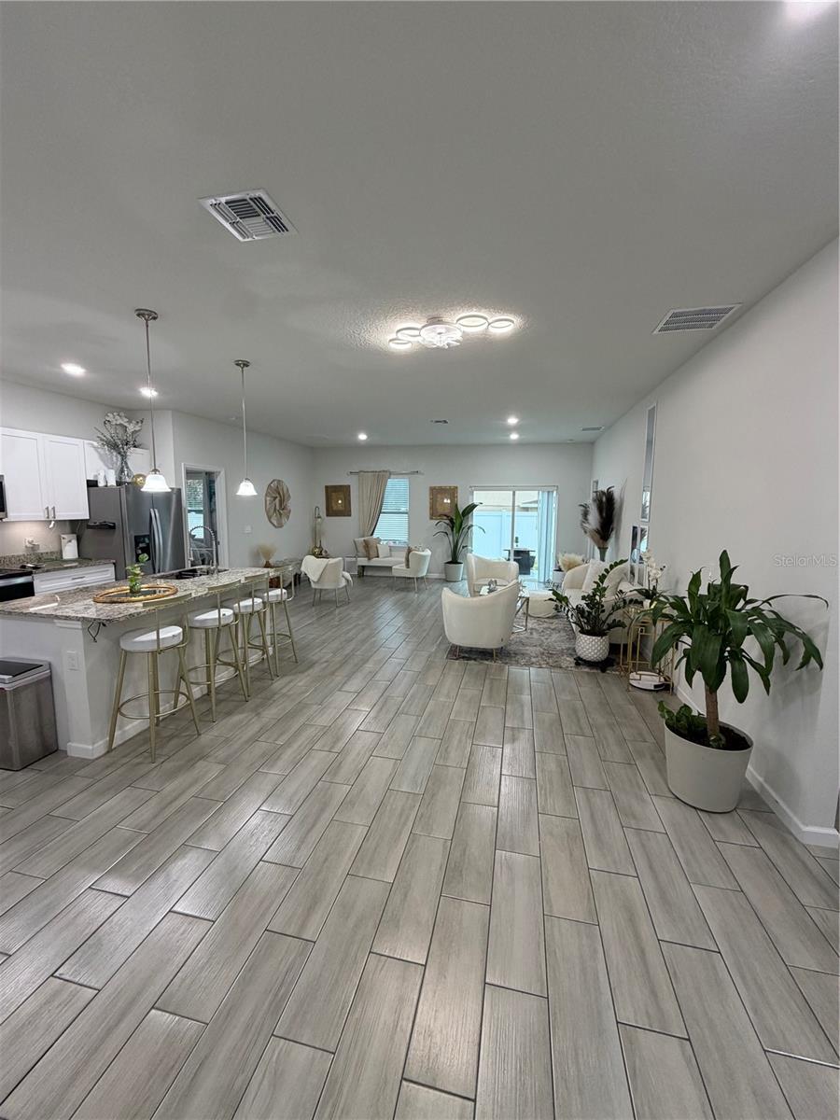
Short Sale. Welcome to this beautifully constructed 2023 home offering 1,765 sq ft of heated living space! This spacious 4-bedroom, 2-bathroom residence features an open, bright, and airy floor plan designed for modern living. The home is tiled throughout and showcases a stylish kitchen with granite countertops, wood cabinetry, and a full stainless steel appliance package—perfect for both everyday use and entertaining. Both bathrooms also feature elegant granite finishes. The primary suite is a true retreat, complete with a double walk-in closet and a luxurious en-suite bathroom featuring a standalone soaking tub and a separate shower with ceramic tile extending to the ceiling. Additional highlights include a high-efficiency air conditioning unit and partial fencing along the right and rear sides for added privacy. Located in a desirable community, residents enjoy access to fantastic amenities including a fitness center, aquatic center, tennis courts, playgrounds, and parks. Even better—no CDD and a low annual HOA fee! Don’t miss your opportunity—schedule your private showing today!

Save
Ask
Tour
Hide
Share
Listing Snapshot
Price 
$281,400
Days On Site 
0 Days
Bedrooms 
4
Inside Area (SqFt) 
1,764 sqft
Total Baths 
2
Full Baths 
2
Partial Baths 
N/A
Lot Size 
0.16 Acres
Year Built 
2023
MLS® Number 
O6411971
Status 
Active
Property Tax 
$3,400.92
HOA/Condo/Coop Fees 
$100 monthly
Sq Ft Source 
Public Records
Friends & Family
Recent Activity
7 hours agoListing updated with changes from the MLS®
23 hours agoListing first seen on site
General Features
Acres 
0.16
Attached Garage 
Yes
Direction Faces 
Southeast
Foundation 
Slab
Garage 
Yes
Garage Spaces 
2
Levels 
One
Number Of Stories 
1
Parking 
DrivewayGarage Door OpenerAttached
Pets 
Yes
Property Sub Type 
Single Family Residence
Sewer 
Public Sewer
Special Circumstances 
Short Sale
SqFt Total 
2215
Style 
Traditional
Utilities 
Cable AvailableCable ConnectedElectricity AvailableElectricity ConnectedSewer AvailableSewer ConnectedWater AvailableWater Connected
Water Source 
Public
Zoning 
PUD
Interior Features
Appliances 
DishwasherDisposalDryerMicrowaveRangeRefrigeratorWasher
Cooling 
Central Air
Flooring 
Tile
Furnished 
Unfurnished
Heating 
CentralElectric
Interior 
Eat-in KitchenWalk-In Closet(s)
Laundry Features 
InsideLaundry RoomWasher Hookup
Window Features 
Blinds
Bathroom 2 
Dimensions – 12×12Level – First
Bathroom 3 
Dimensions – 12×12Level – First
Bedroom 4 
Dimensions – 12×12Level – First
Dining Room 
Dimensions – 10×6Level – First
Kitchen 
Dimensions – 9×15Level – FirstFeatures – Granite Counters, Kitchen Island
Living Room 
Dimensions – 19×3Level – First
Master Bathroom 
Dimensions – 11×11Level – FirstFeatures – Double Vanity, Granite Counters
Master Bedroom 
Dimensions – 14×12Level – First
Save
Ask
Tour
Hide
Share
Exterior Features
Construction Details 
BlockStucco
Fencing 
FencedVinyl
Roof 
Shingle
Windows/Doors 
Blinds
Community Features
Association Dues 
100
Community Features 
Fitness CenterPlaygroundPoolSidewalksTennis Court(s)
Financing Terms Available 
CashConventionalFHAVA Loan
HOA Fee Frequency 
Monthly
MLS Area 
34759 – Kissimmee / Poinciana
Roads 
Asphalt
Township 
28
Schools
School District
Unknown
Elementary School
Laurel Elementary
Middle School
Dundee Ridge Middle
High School
Haines City Senior High
Listing courtesy of PREMIUM PROPERTIES R.E SERVICE (407) 283-2189


Listing information is provided by Participants of the Stellar MLS. IDX information is provided exclusively for personal, non-commercial use, and may not be used for any purpose other than to identify prospective properties consumers may be interested in purchasing. Information is deemed reliable but not guaranteed. Properties displayed may be listed or sold by various participants in the MLS Copyright 2026, Stellar MLS.
Last checked: 2026-05-30 01:21 PM EDT

Neighborhood & Commute
Source: Walkscore
Save
Ask
Tour
Hide
Share