
2581 WADEVIEW LOOPST CLOUD, FL 34769
Due to the health concerns created by Coronavirus we are offering personal 1-1 online video walkthough tours where possible.
Mortgage Calculator
Monthly Payment (Est.)
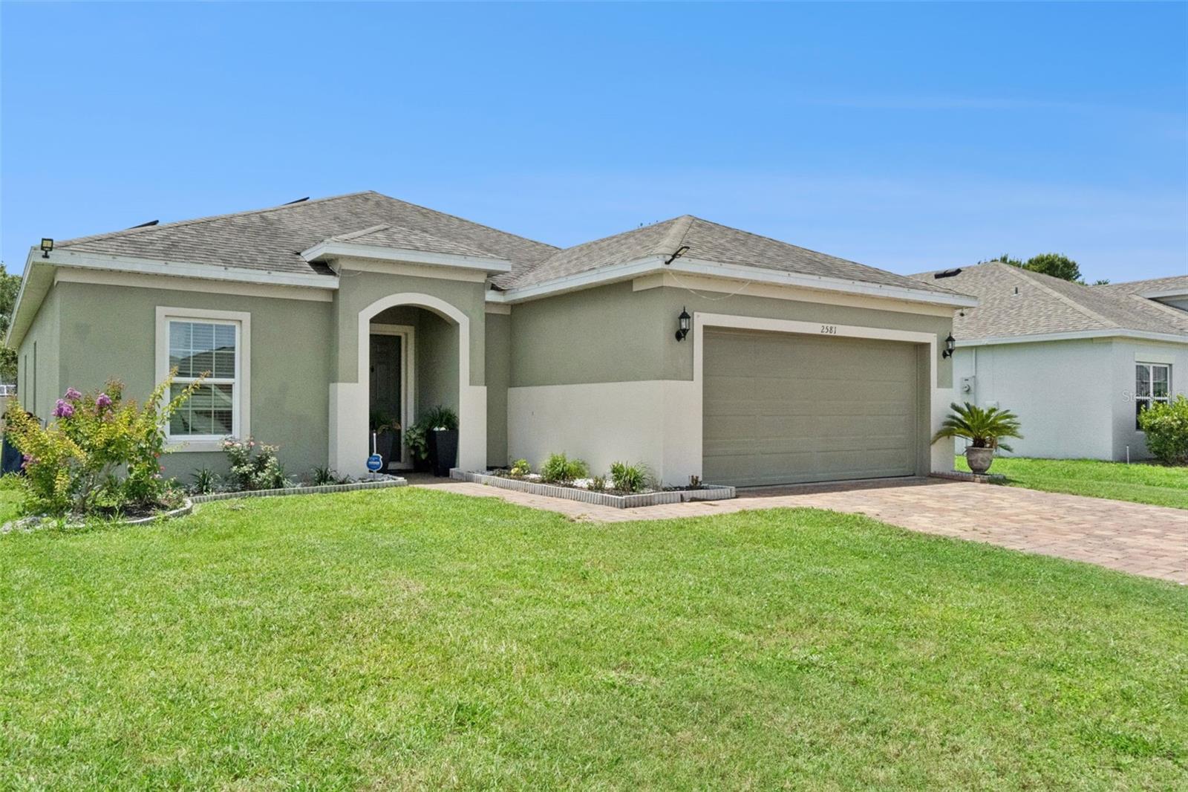
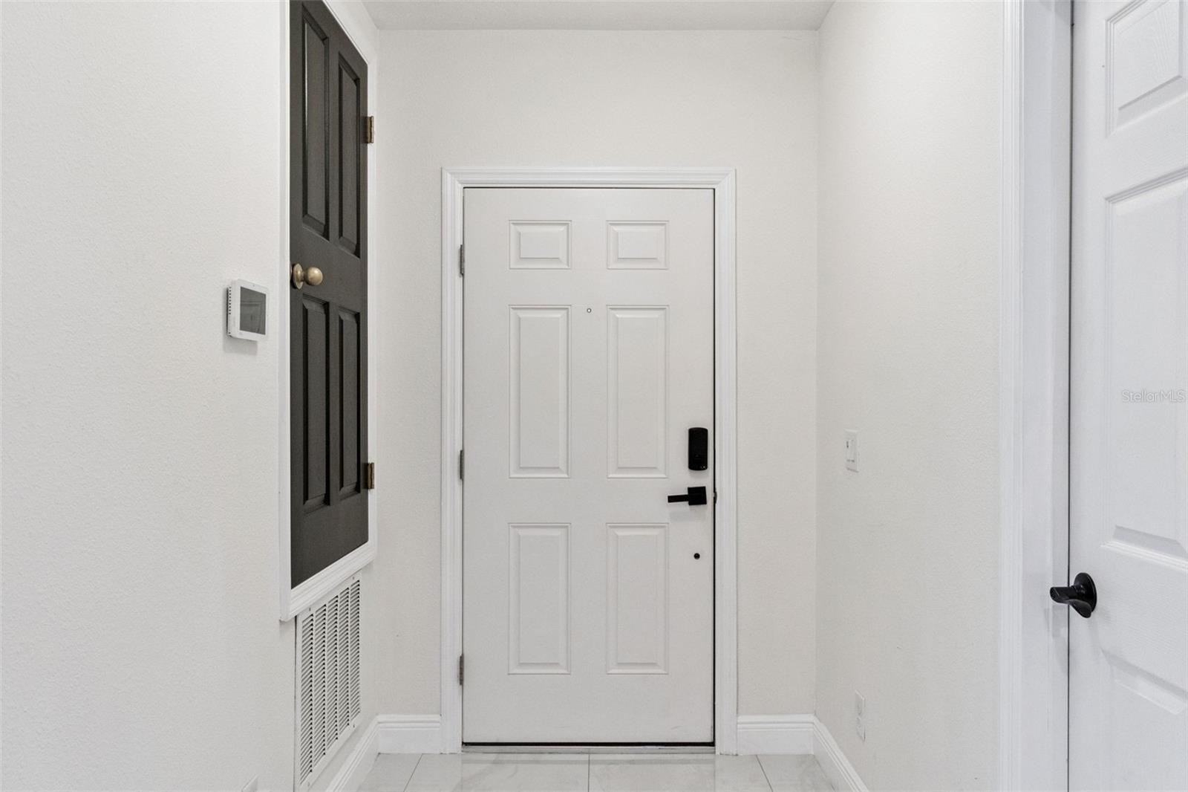
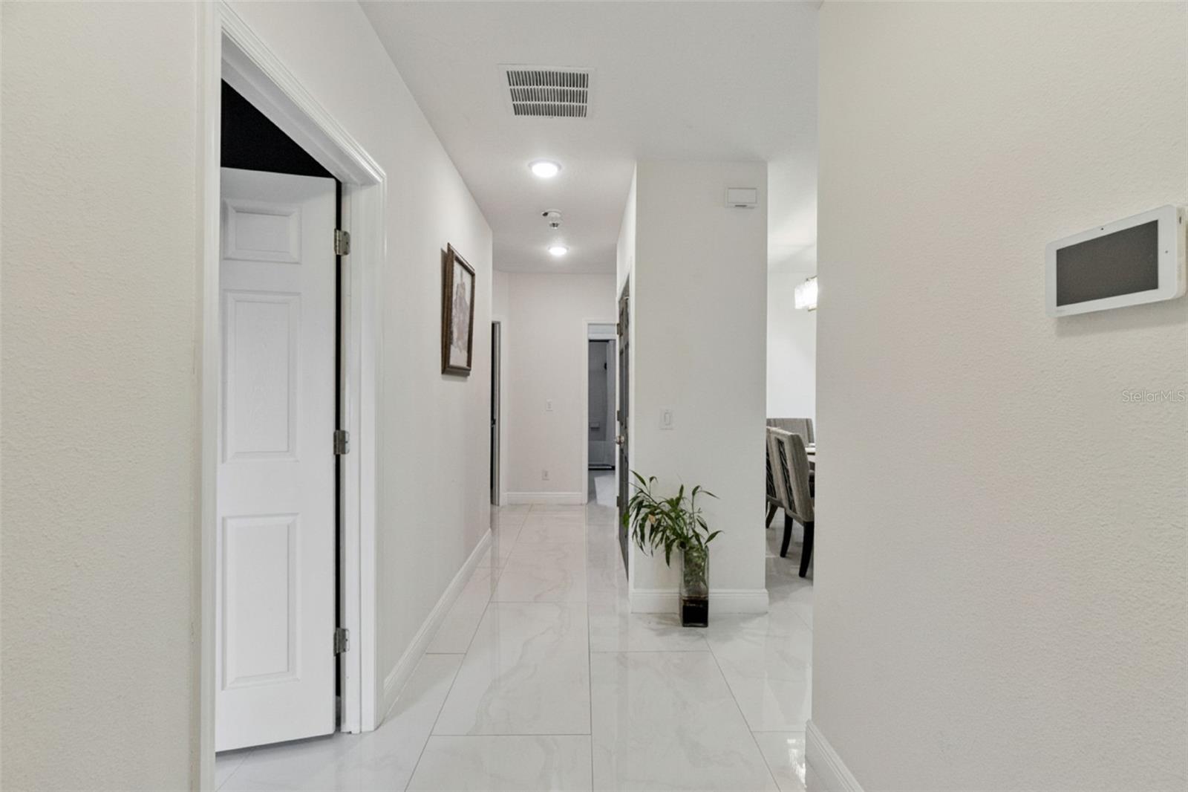
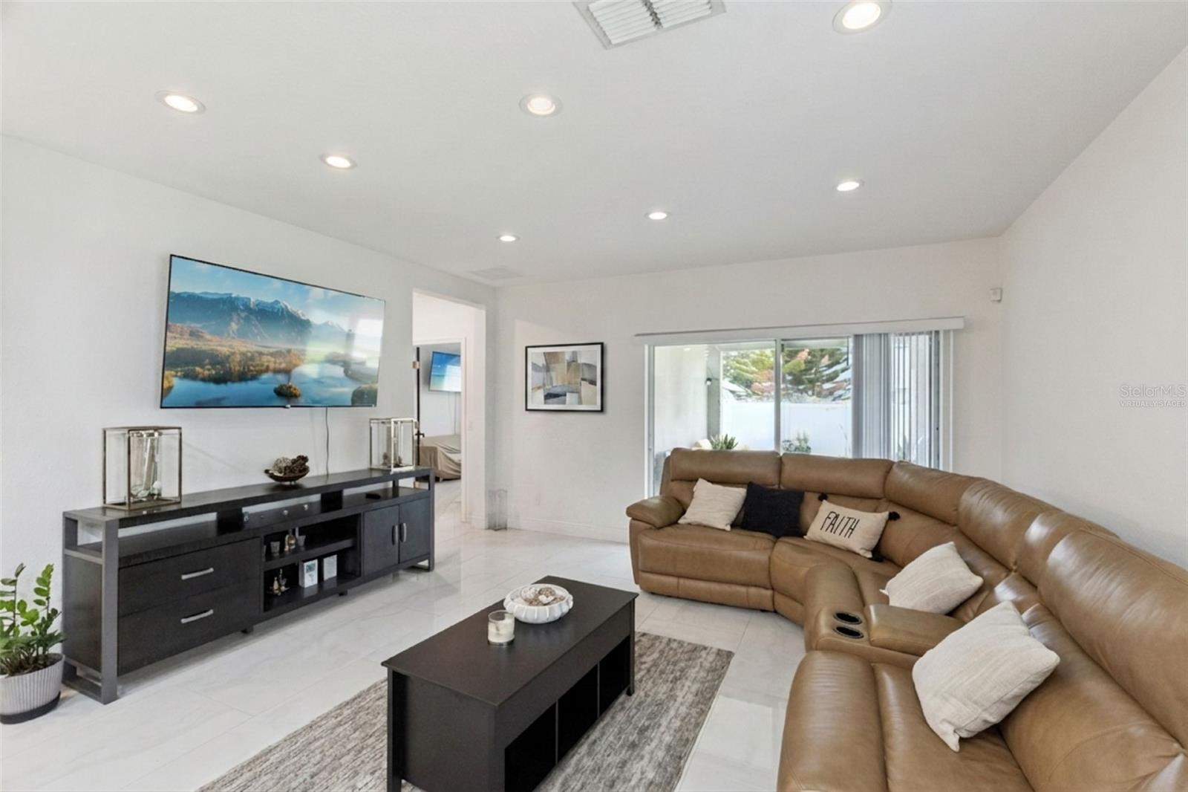
$1,820One or more photo(s) has been virtually staged. Welcome to this beautifully updated 4-bedroom, 2-bath home located in one of the fastest-growing areas of St. Cloud! Offering 1,684 square feet of thoughtfully designed living space, this home combines modern upgrades, energy efficiency, and an unbeatable location near the Turnpike, shopping, dining, and the highly anticipated Lagoon coming soon to the area. Step inside to discover a completely refreshed interior featuring new tile flooring throughout, fresh interior paint, and a remodeled kitchen designed for both style and functionality. The home also includes a fully paid-off water filtration system and fully paid solar panels, helping keep the average utility bill around only $20 per month — a huge savings for future homeowners! Enjoy spacious bedrooms, an open-concept layout, and a move-in-ready feel that makes this property stand out from the rest. Whether you’re looking for your primary residence or an investment in a rapidly developing area, this home checks all the boxes. Conveniently located near Publix, major highways, schools, and everyday conveniences, this is your opportunity to own an upgraded home with long-term energy savings in the heart of St. Cloud.
| 4 hours ago | Listing updated with changes from the MLS® | |
| yesterday | Listing first seen on site |

Listing information is provided by Participants of the Stellar MLS. IDX information is provided exclusively for personal, non-commercial use, and may not be used for any purpose other than to identify prospective properties consumers may be interested in purchasing. Information is deemed reliable but not guaranteed. Properties displayed may be listed or sold by various participants in the MLS Copyright 2026, Stellar MLS.
Last checked: 2026-05-29 10:52 AM EDT
Did you know? You can invite friends and family to your search. They can join your search, rate and discuss listings with you.