Menu

Property Search

Save
Ask
Tour
Hide
Share
$639,000
New Listing

8484 DOVER VIEW LANE
ORLANDO, FL 32829

For Sale|Single Family Residence|Active
4
Beds
4
Total Baths
3
Full Baths
1
Partial Bath
2,818
SqFt
$227
/SqFt
2004
Built
Subdivision:
VISTA LAKES VILLAGE N-13 WAVERLY
County:
Orange

Due to the health concerns created by Coronavirus we are offering personal 1-1 online video walkthough tours where possible.
Call Now: (407) 970-9051
Is this the listing for you? We can help make it yours.
(407) 970-9051
Upcoming Open Houses
Due to COVID-19, we recommend you verify Open Houses before attending.
Sat, May 30, 12:00 PM – 3:00 PM
8484 DOVER VIEW LANE8484 DOVER VIEW LANE8484 DOVER VIEW LANE8484 DOVER VIEW LANE
Save
Ask
Tour
Hide
Share

Mortgage Calculator

Monthly Payment (Est.)

$2,915
Calculator powered by Showcase IDX, a Constellation1 Company. Copyright ©2026 Information is deemed reliable but not guaranteed.

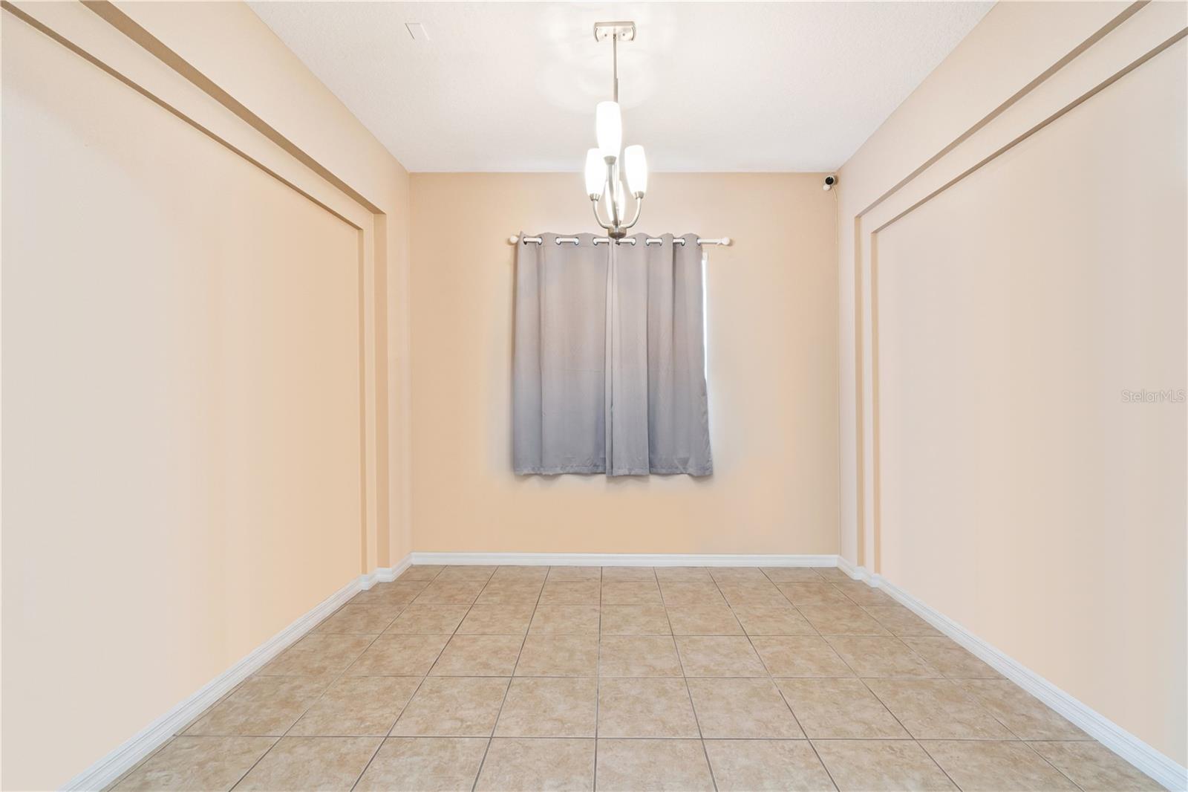
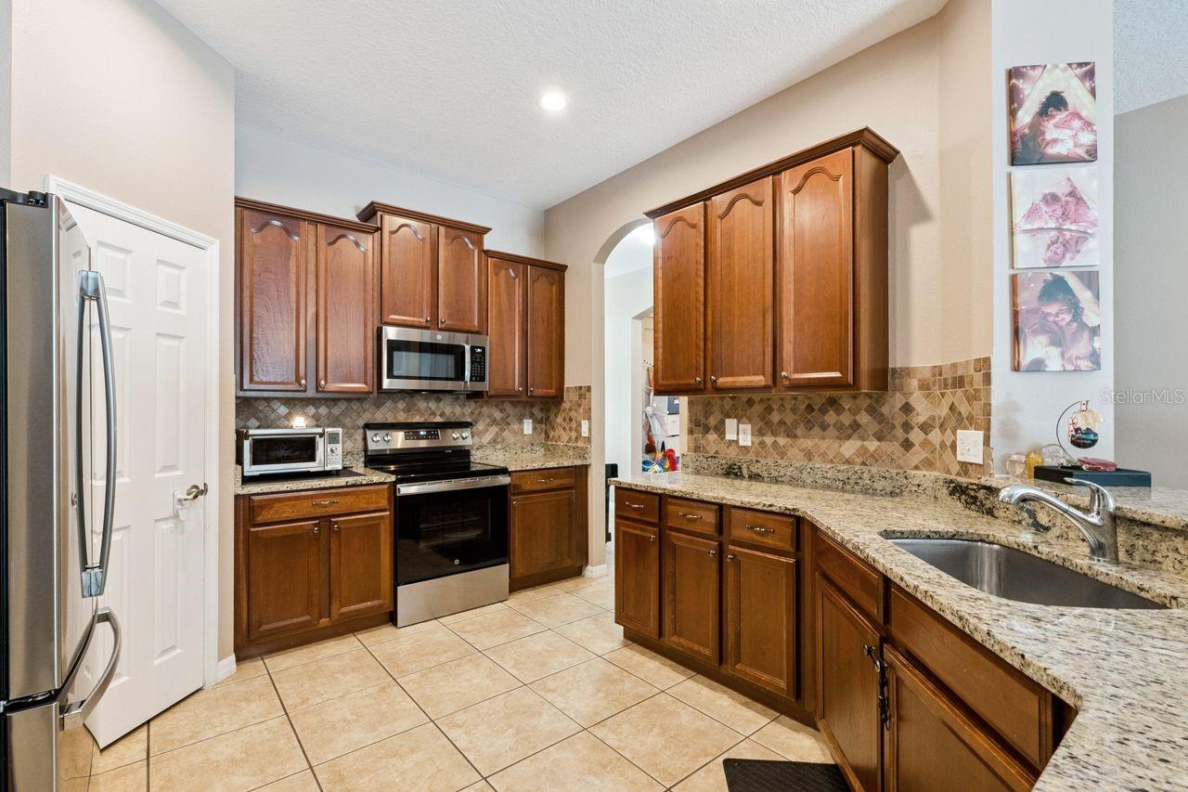
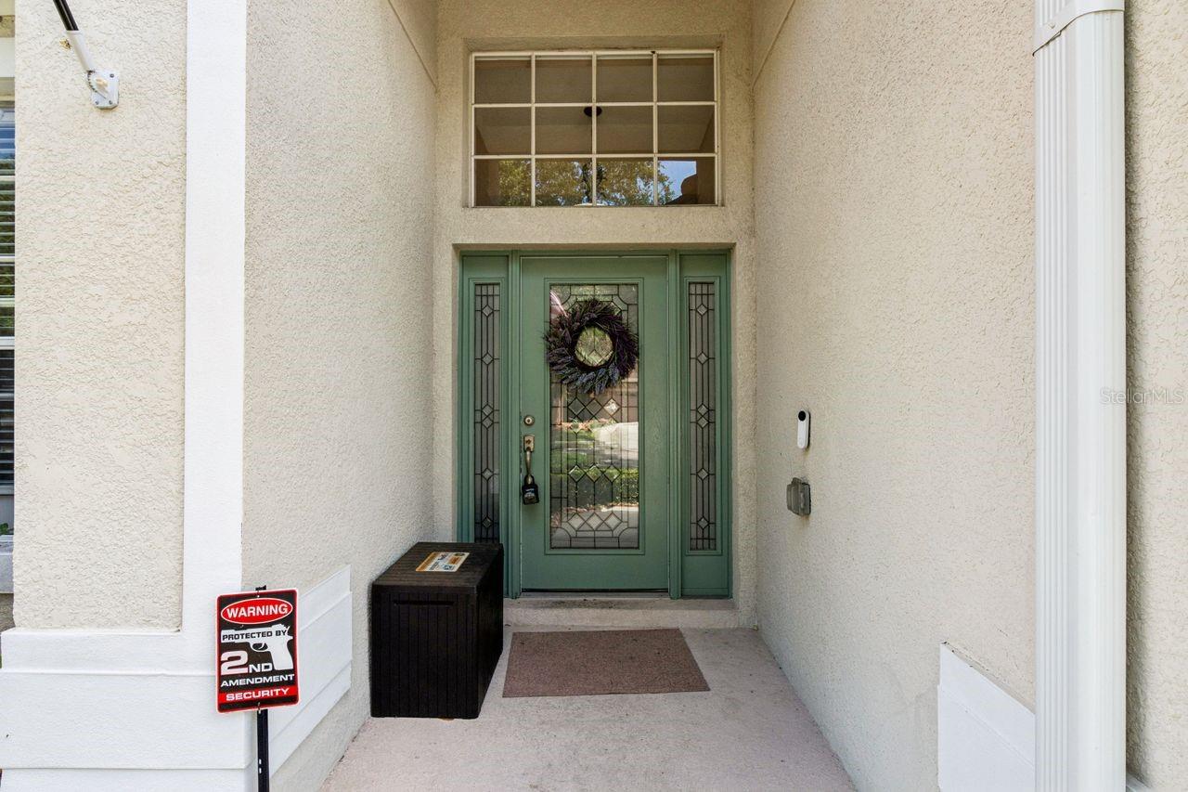
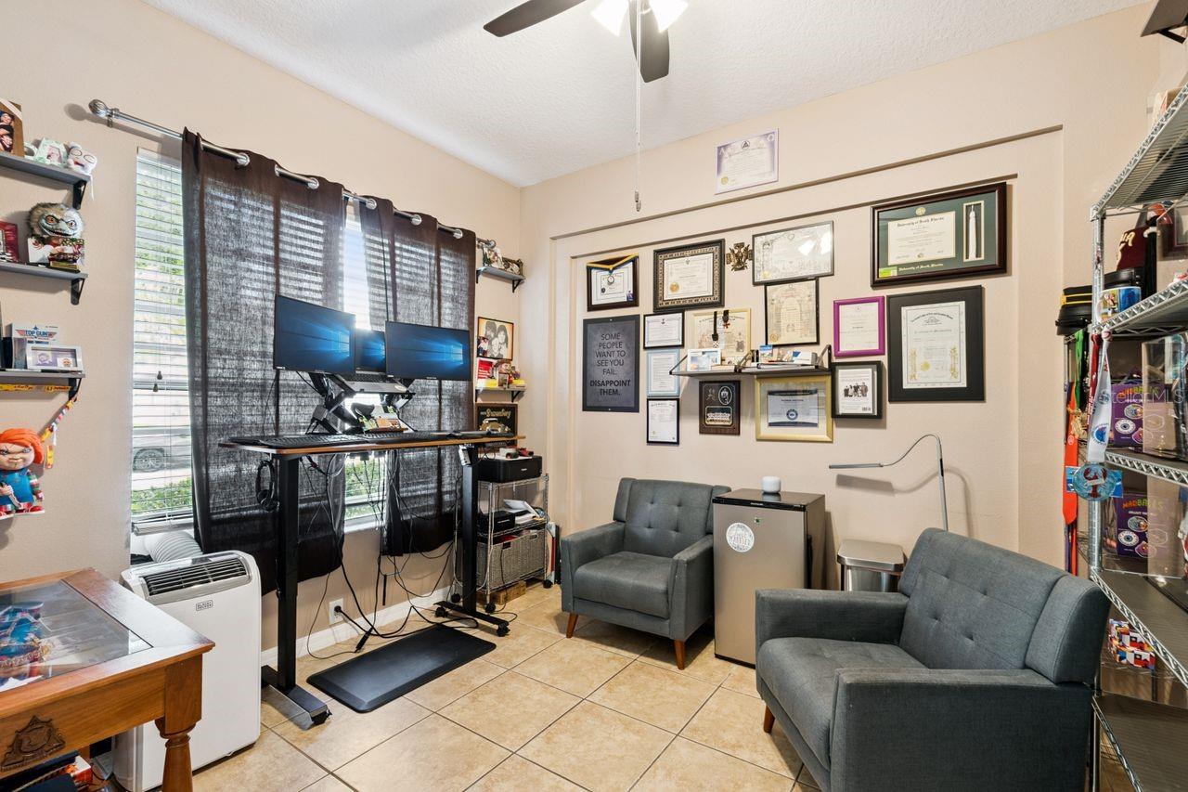
Gated. Elegant. Unexpectedly Grand. Welcome to Vista Lakes. Behind the gates of one of Southeast Orlando's most sought-after communities sits a home that quietly outclasses everything around it. Soaring ceilings, sweeping architectural drywall detailing, and gleaming tile throughout every living space make an immediate statement — this was built with intention. The sprawling main level delivers a private owner's retreat with tray ceiling, dual vanities, private water closet, walk-in closet, garden soaking tub, separate shower, and screened pool views. Three additional bedrooms, a dedicated private office, and formal living and dining rooms with elegant architectural detail round out the main floor. The open-concept kitchen flows seamlessly into the family room — granite countertops, pantry, breakfast nook, and all appliances included. Upstairs, a fully private bonus suite with ensuite bath and walk-in closet adapts effortlessly to a fifth bedroom, teen retreat, or in-law suite. Outside, mature trees frame a fully fenced backyard sanctuary — private, lush, and completely your own. An LED-lit pool and spa set the mood after sunset, while a therapeutic Hot Springs above-ground hot tub takes relaxation to another level entirely. The oversized 3-car garage completes the picture. The address delivers just as much. Vista Lakes offers resort-caliber amenities — multiple pools, fitness center, tennis and pickleball courts, a Residents' Club, lakeside trails, fishing pier, and golf access at Rio Pinar Country Club — all for a remarkably low HOA. Minutes to Vista Lakes Village shopping, Orlando International Airport, Lake Nona, the Beachline, and SR-417. The photos hint at what's here. Walking through tells the whole story.

Save
Ask
Tour
Hide
Share
Listing Snapshot
Price 
$639,000
Days On Site 
0 Days
Bedrooms 
4
Inside Area (SqFt) 
2,818 sqft
Total Baths 
4
Full Baths 
3
Partial Baths 
1
Lot Size 
0.17 Acres
Year Built 
2004
MLS® Number 
O6411293
Status 
Active
Property Tax 
$7,549
HOA/Condo/Coop Fees 
$73.85 monthly
Sq Ft Source 
Public Records
Friends & Family
Recent Activity
5 hours agoListing updated with changes from the MLS®
18 hours agoListing first seen on site
General Features
Acres 
0.17
Attached Garage 
Yes
Direction Faces 
North
Foundation 
Slab
Garage 
Yes
Garage Spaces 
3
Levels 
Two
Number Of Stories 
2
Parking 
DrivewayGarage Door OpenerOversizedAttached
Pets 
Yes
Property Sub Type 
Single Family Residence
Sewer 
Public Sewer
SqFt Total 
3666
Utilities 
Cable AvailableElectricity ConnectedSewer ConnectedWater Connected
Water Source 
Public
Zoning 
PD/AN
Interior Features
Appliances 
DishwasherMicrowaveRangeRefrigerator
Cooling 
Central Air
Flooring 
Tile
Furnished 
Unfurnished
Heating 
Central
Interior 
Built-in FeaturesEat-in KitchenHigh CeilingsOpen FloorplanTray Ceiling(s)Walk-In Closet(s)
Laundry Features 
Laundry Room
Spa 
Yes
Balcony/Porch/Lanai 
Level – First
Bedroom 2 
Dimensions – 12×11Level – FirstFeatures – Ceiling Fan(s)
Bedroom 3 
Dimensions – 12×11Level – FirstFeatures – Ceiling Fan(s)
Bedroom 4 
Dimensions – 12×11Level – FirstFeatures – Ceiling Fan(s)
Bonus Room 
Dimensions – 17×14Level – SecondFeatures – Ceiling Fan(s)
Den 
Dimensions – 13×12Level – First
Dining Room 
Dimensions – 13×11Level – First
Kitchen 
Dimensions – 14×11Level – FirstFeatures – Granite Counters, Pantry
Living Room 
Dimensions – 15×14Level – FirstFeatures – Ceiling Fan(s)
Master Bathroom 
Level – FirstFeatures – Double Vanity
Master Bedroom 
Dimensions – 15×13Level – FirstFeatures – Ceiling Fan(s)
Save
Ask
Tour
Hide
Share
Exterior Features
Construction Details 
BlockStucco
Exterior 
LightingPrivate YardRain Gutters
Fencing 
Fenced
Lot Features 
LandscapedPaved
Patio And Porch 
Rear PorchScreened
Pool Features 
GuniteIn GroundScreen EnclosurePrivate
Private Pool 
Yes
Roof 
Shingle
Spa 
Yes
Spa Features 
In Ground
View 
Pool
Waterview 
Pool
Community Features
Association Dues 
221.54
Community Features 
GatedFitness CenterParkPlaygroundPoolTennis Court(s)
Financing Terms Available 
CashConventionalFHAVA Loan
HOA Fee Frequency 
Quarterly
MLS Area 
32829 – Orlando/Chickasaw
Roads 
Paved
Township 
23
Schools
School District
Unknown
Elementary School
Vista Lakes Elem
Middle School
Odyssey Middle
High School
Colonial High
Listing courtesy of COLDWELL BANKER REALTY (407) 765-9020


Listing information is provided by Participants of the Stellar MLS. IDX information is provided exclusively for personal, non-commercial use, and may not be used for any purpose other than to identify prospective properties consumers may be interested in purchasing. Information is deemed reliable but not guaranteed. Properties displayed may be listed or sold by various participants in the MLS Copyright 2026, Stellar MLS.
Last checked: 2026-05-28 11:48 AM EDT

Neighborhood & Commute
Source: Walkscore
Save
Ask
Tour
Hide
Share