Menu

Property Search

Save
Ask
Tour
Hide
Share
$695,000
New Listing

14720 KITLANSELT WAY
ORLANDO, FL 32828

For Sale|Single Family Residence|Active
5
Beds
3
Total Baths
3
Full Baths
3,207
SqFt
$217
/SqFt
1999
Built
Subdivision:
MERION POINTE
County:
Orange

Due to the health concerns created by Coronavirus we are offering personal 1-1 online video walkthough tours where possible.
Call Now: (407) 970-9051
Is this the listing for you? We can help make it yours.
(407) 970-9051
14720 KITLANSELT WAY14720 KITLANSELT WAY14720 KITLANSELT WAY14720 KITLANSELT WAY
Save
Ask
Tour
Hide
Share

Mortgage Calculator

Monthly Payment (Est.)

$3,171
Calculator powered by Showcase IDX, a Constellation1 Company. Copyright ©2026 Information is deemed reliable but not guaranteed.

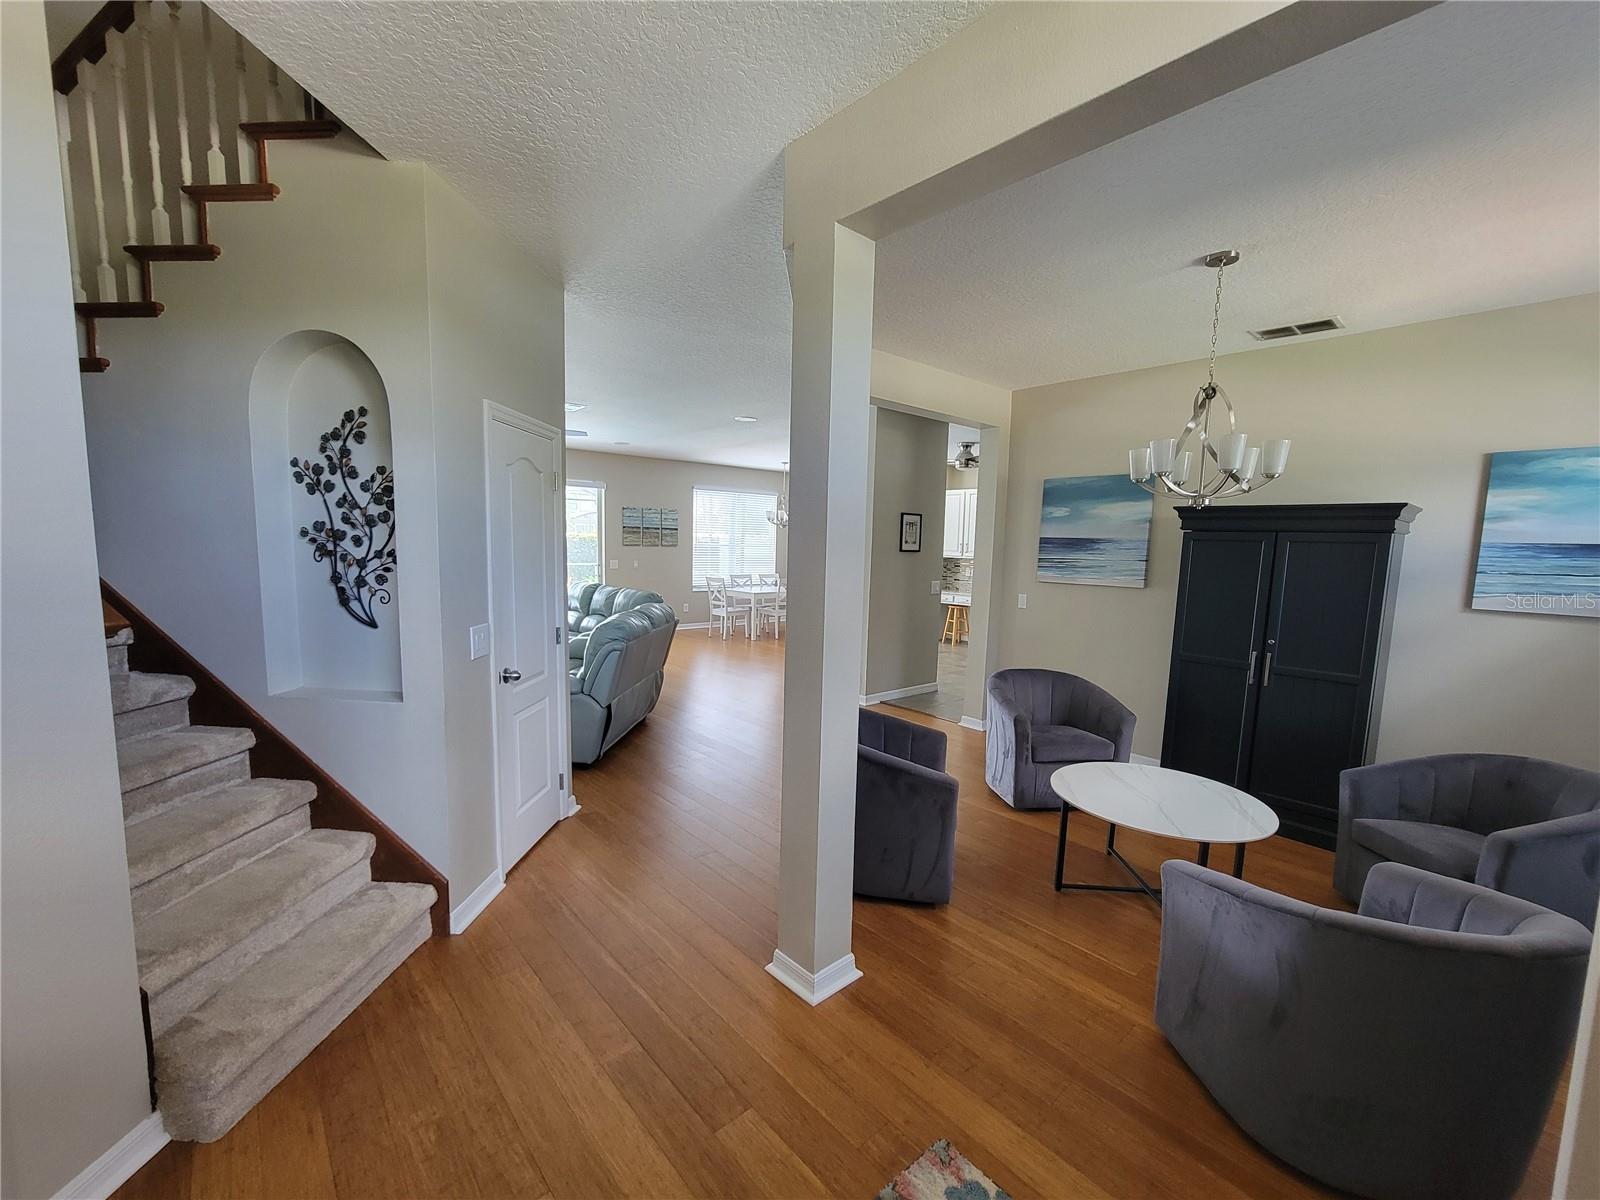
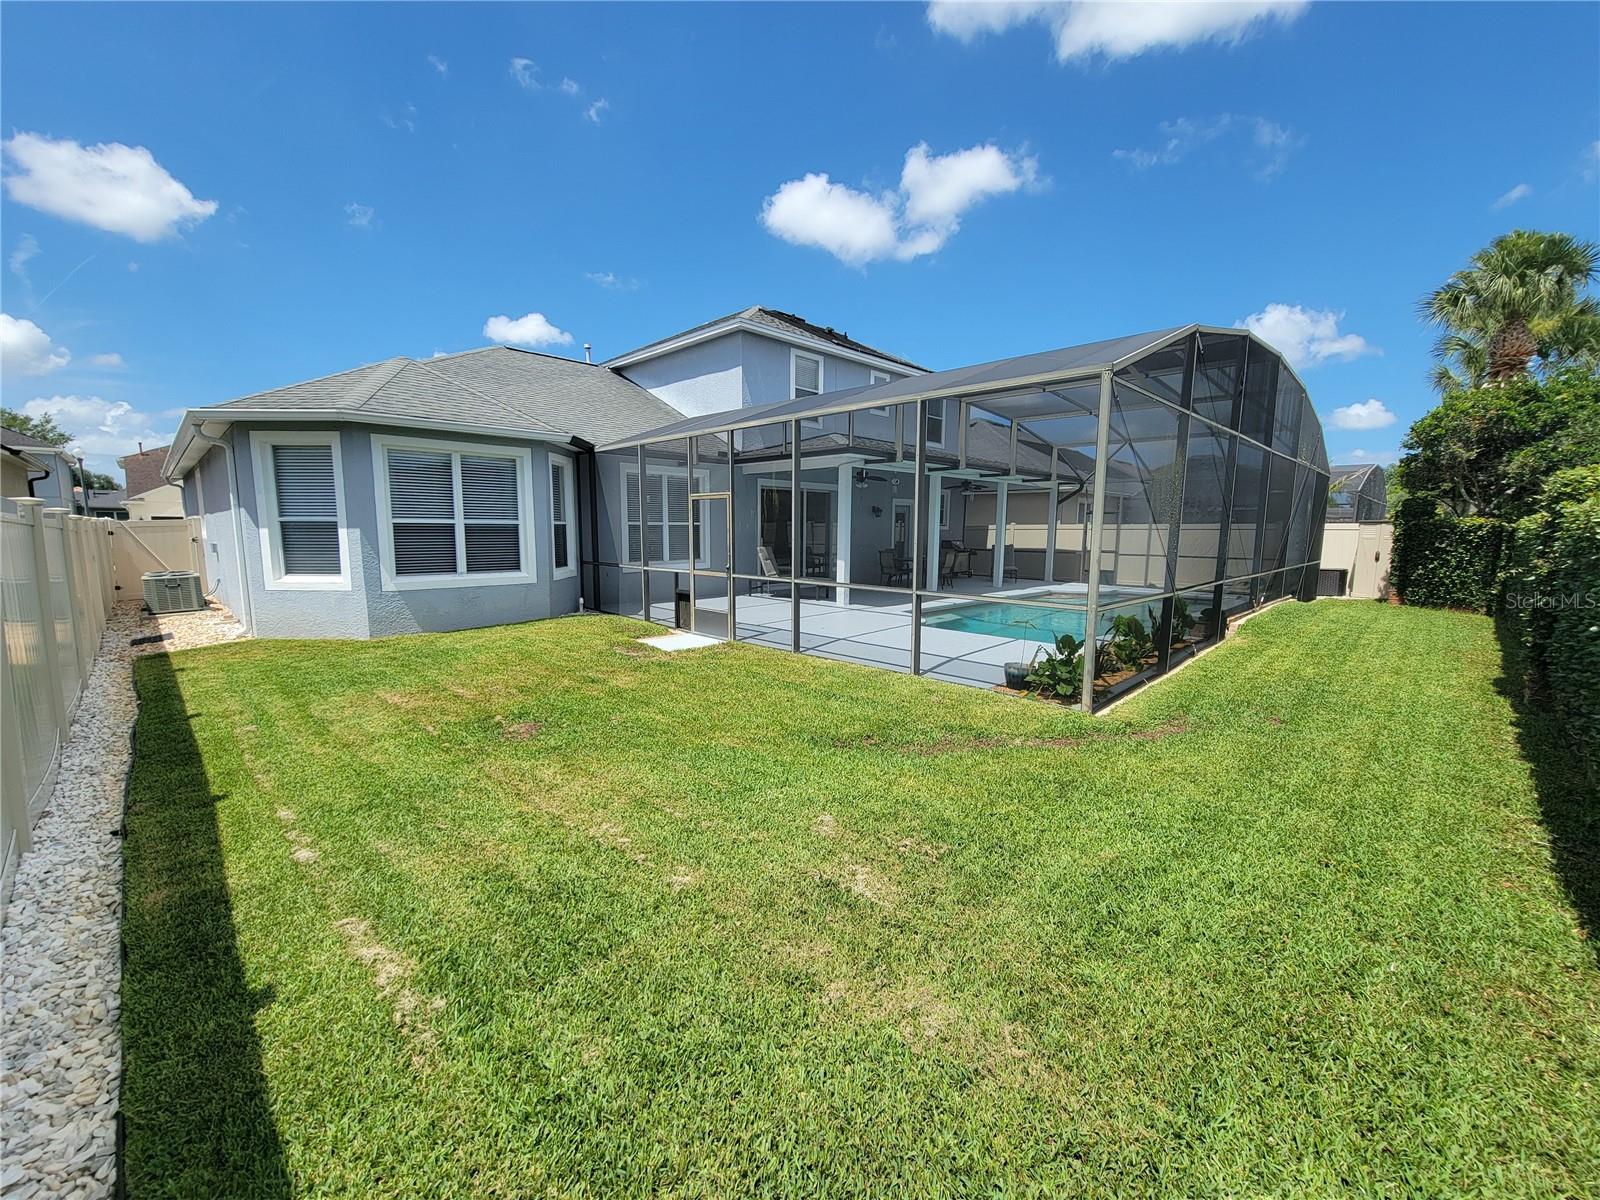
Maintenance free, move in ready 5-bedroom 3 full bath 3,207 sq ft home available for sale in the quiet gated community in the Preserves at Eastwood. This home has a very popular and rarely available floor plan which includes a primary bedroom suite and guest bedroom on the first floor separated by a large family room attached to the kitchen and a kitchen nook for meals. As you walk in the main double doors your office/study is located to the left and a sitting or dining area is available on your right. Upstairs includes a large loft and three large bedrooms and a full bathroom. The backyard is fenced in and includes a large screened in patio and private solar heated pool. The backyard faces the south ensuring endless sunshine and natural light year-round. Over the years, the home has had several upgrades to include the kitchen, the upstairs and downstairs bathrooms and flooring. Within the last year the HVAC system and pool pump with salt cells have all been replaced. A new roof was installed in 2016. New interior and exterior paint in 2018. A large three car garage allows for multiple cars and/or extra storage as well as entry into the house which before entering the kitchen connects to the laundry room and pantry. Transferrable Home Warranty in place until end of May 2028. The Eastwood Subdivision is known for great schools and community amenities which include playgrounds, parks, a community pool, RV and boat storage, bike lanes, lighted sidewalks, tennis, basketball and pickleball courts. The HOA fee includes fiber optic high speed internet and a premium HD entertainment package with Xfinity. Eastwood is located in East Orlando with quick easy access to Alafaya Trail, SR 50, Toll roads 408 and 417, UCF Research Park and Waterford Lakes Shopping Center. You are only minutes away from everything. Schedule your showing today to experience this great home and wonderful community.

Save
Ask
Tour
Hide
Share
Listing Snapshot
Price 
$695,000
Days On Site 
0 Days
Bedrooms 
5
Inside Area (SqFt) 
3,207 sqft
Total Baths 
3
Full Baths 
3
Partial Baths 
N/A
Lot Size 
0.19 Acres
Year Built 
1999
MLS® Number 
O6411236
Status 
Active
Property Tax 
$9,567.04
HOA/Condo/Coop Fees 
$48.67 monthly
Sq Ft Source 
Public Records
Friends & Family
Recent Activity
an hour agoListing updated with changes from the MLS®
17 hours agoListing first seen on site
General Features
Acres 
0.19
Attached Garage 
Yes
Direction Faces 
North
Foundation 
Slab
Garage 
Yes
Garage Spaces 
3
Home Warranty 
Yes
Levels 
Two
Number Of Stories 
2
Parking 
DrivewayAttached
Pets 
Yes
Property Sub Type 
Single Family Residence
Security 
Gated Community
Sewer 
Public Sewer
SqFt Total 
3207
Style 
Contemporary
Utilities 
Cable AvailableNatural Gas AvailableCable ConnectedElectricity ConnectedNatural Gas ConnectedSewer AvailableUnderground UtilitiesWater Connected
Water Source 
None
Zoning 
P-D
Interior Features
Appliances 
DishwasherDisposalDryerGas Water HeaterRangeRefrigeratorWasher
Cooling 
Central Air
Flooring 
WoodBambooCarpetCeramic Tile
Furnished 
Negotiable
Heating 
CentralElectricHeat Pump
Laundry Features 
Inside
Bathroom 1 
Dimensions – 5×5Level – First
Bathroom 3 
Dimensions – 5×12Level – Second
Bedroom 1 
Dimensions – 12×13Level – FirstFeatures – Ceiling Fan(s)
Bedroom 2 
Dimensions – 12×15Level – SecondFeatures – Ceiling Fan(s)
Bedroom 3 
Dimensions – 13×14Level – SecondFeatures – Ceiling Fan(s)
Bedroom 4 
Dimensions – 11×12Level – SecondFeatures – Ceiling Fan(s)
Dining Room 
Dimensions – 11×14Level – First
Great Room 
Dimensions – 12×15Level – First
Kitchen 
Dimensions – 14×17Level – First
Laundry 
Dimensions – 6×6Level – First
Loft 
Dimensions – 13×15Level – SecondFeatures – Ceiling Fan(s)
Master Bathroom 
Dimensions – 10×14Level – FirstFeatures – Double Vanity
Master Bedroom 
Dimensions – 18×15Level – FirstFeatures – Ceiling Fan(s)
Office 
Dimensions – 12×14Level – First
Save
Ask
Tour
Hide
Share
Exterior Features
Construction Details 
BlockStucco
Exterior 
Rain Gutters
Fencing 
Vinyl
Lot Features 
LandscapedLevelPaved
Patio And Porch 
CoveredRear Porch
Pool Features 
In GroundSalt WaterScreen EnclosurePrivate
Private Pool 
Yes
Roof 
Shingle
Community Features
Association Amenities 
Basketball CourtGatedPlaygroundPoolStorage
Association Dues 
146
Community Features 
GatedParkPlaygroundPoolSidewalksStreet Lights
Financing Terms Available 
CashConventionalVA Loan
HOA Fee Frequency 
Quarterly
MLS Area 
32828 – Orlando/Alafaya/Waterford Lakes
Roads 
Asphalt
Township 
22
Schools
School District
Unknown
Elementary School
Sunrise Elem
Middle School
Discovery Middle
High School
Timber Creek High
Listing courtesy of PIERCE FLORIDA REALTY LLC (407) 567-9077


Listing information is provided by Participants of the Stellar MLS. IDX information is provided exclusively for personal, non-commercial use, and may not be used for any purpose other than to identify prospective properties consumers may be interested in purchasing. Information is deemed reliable but not guaranteed. Properties displayed may be listed or sold by various participants in the MLS Copyright 2026, Stellar MLS.
Last checked: 2026-05-28 11:48 AM EDT

Neighborhood & Commute
Source: Walkscore
Save
Ask
Tour
Hide
Share