
623 JERSEY AVENUEST CLOUD, FL 34769
Due to the health concerns created by Coronavirus we are offering personal 1-1 online video walkthough tours where possible.
Mortgage Calculator
Monthly Payment (Est.)
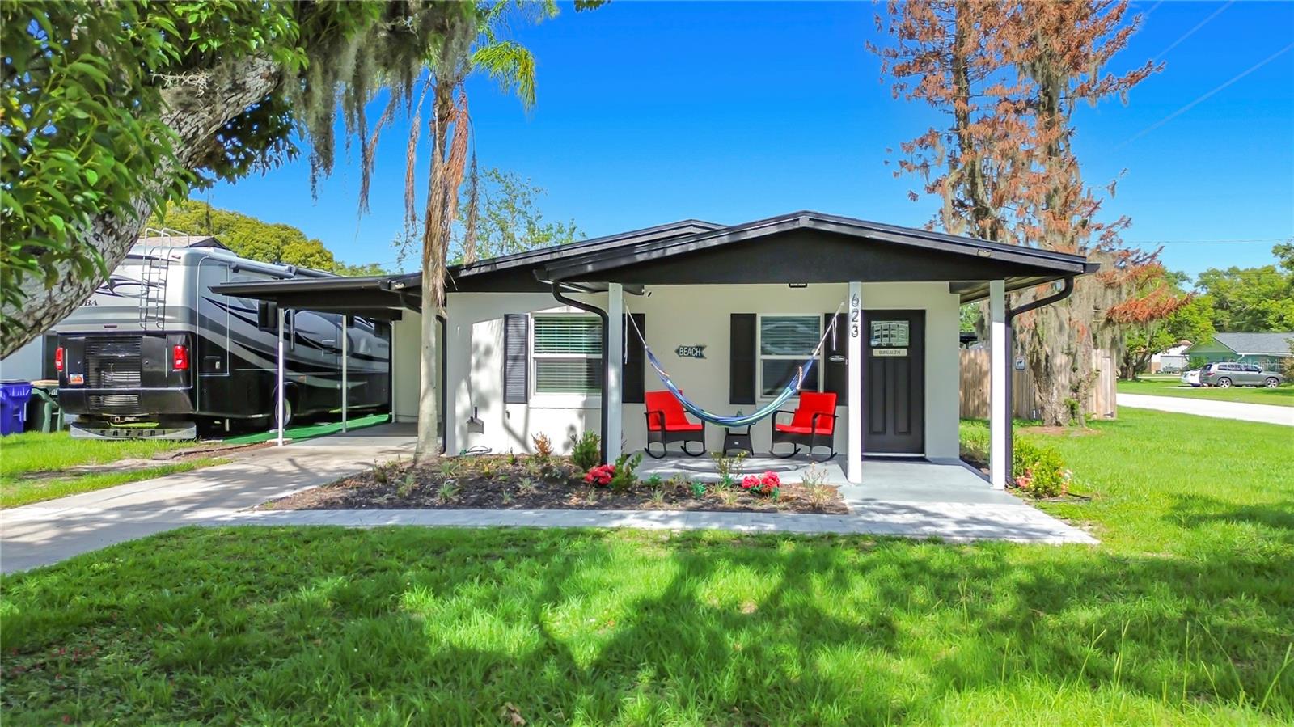
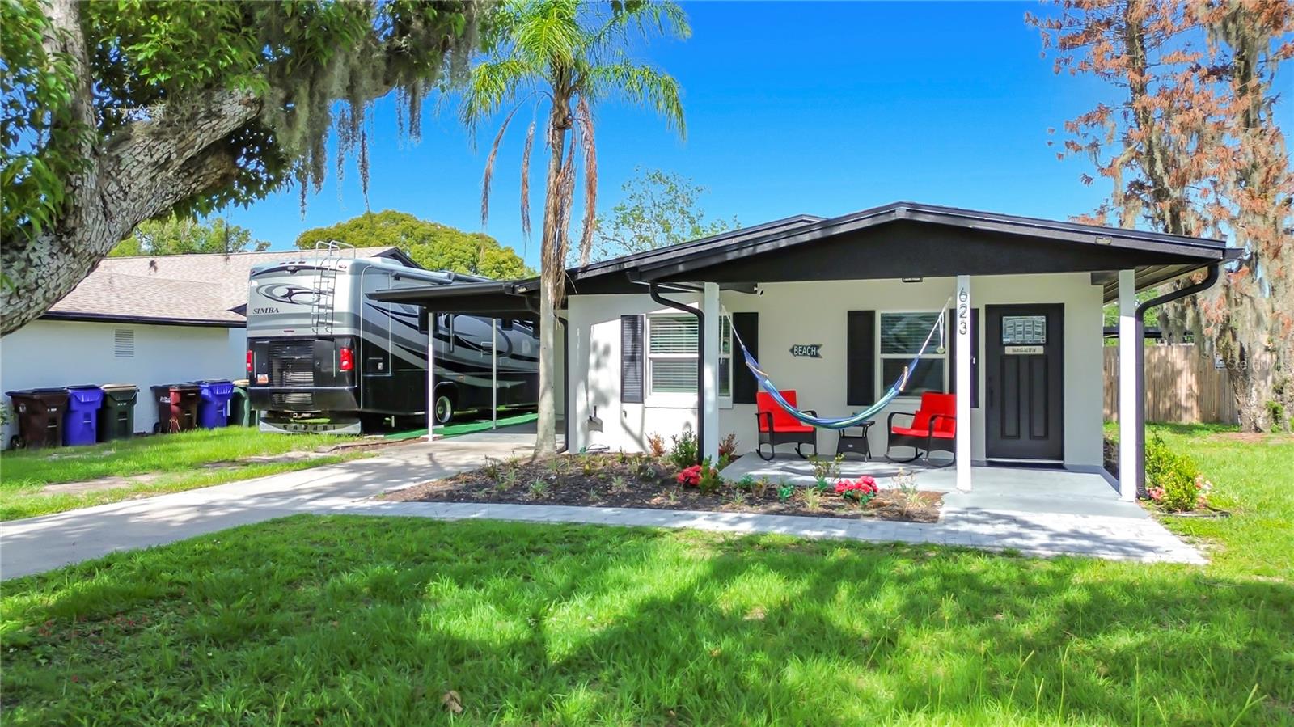
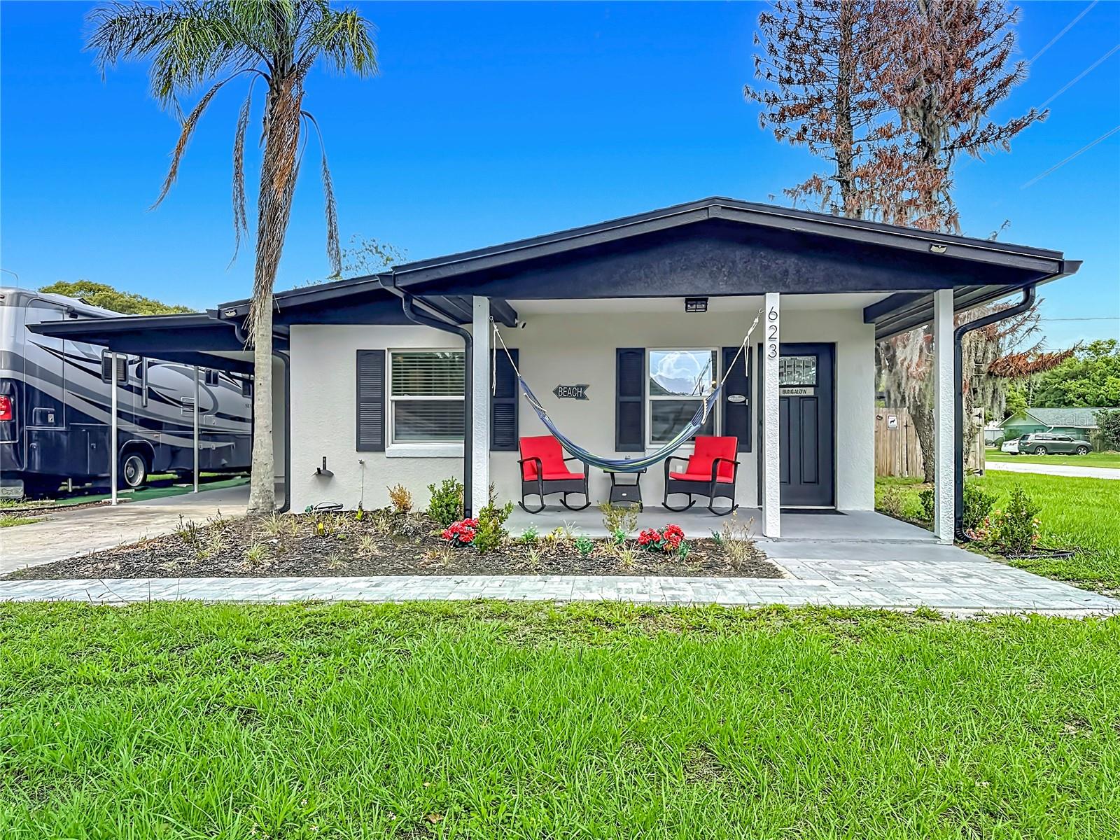
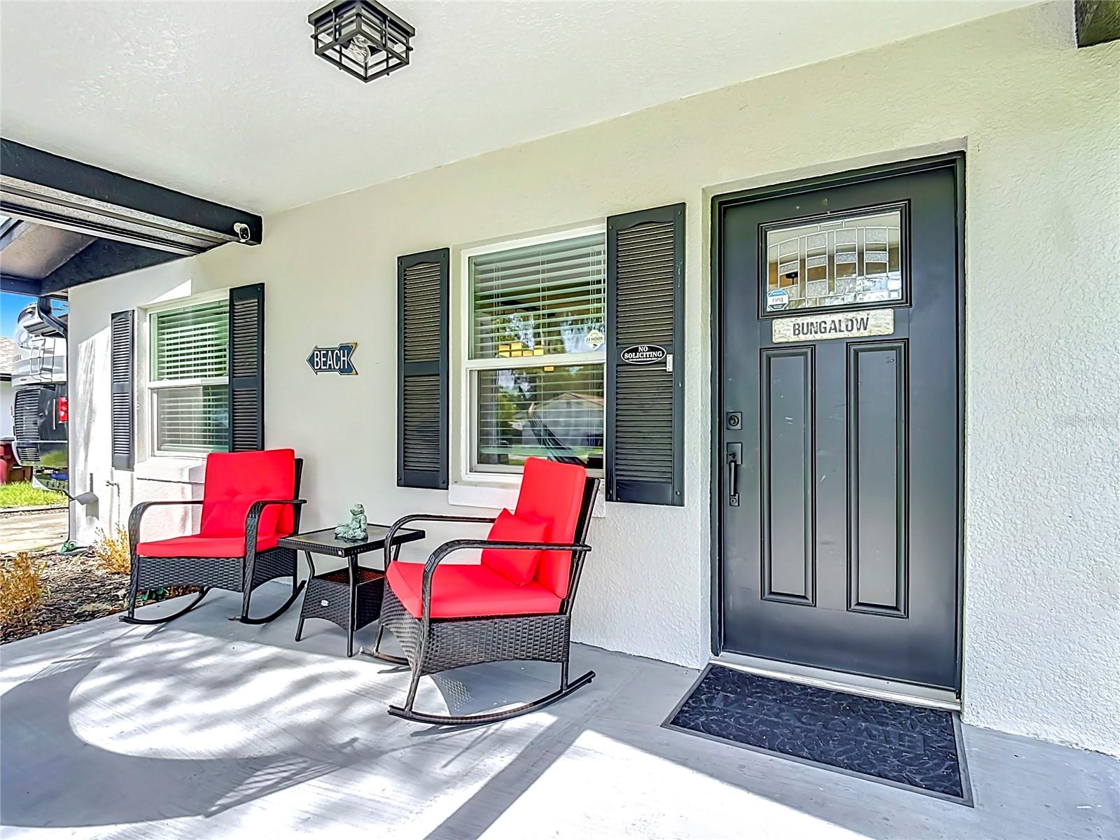
$1,939Welcome to 623 Jersey Ave — a beautifully renovated 3-bedroom, 2-bath home offering 1,740 sq. ft. of modern comfort and style in the heart of Saint Cloud! Every inch of this home has been meticulously updated and it truly shows. Enjoy peace of mind with major upgrades already completed, including a brand-new roof (December 2024), new A/C unit, updated electrical panel, new water heater, and new plumbing. The stunning kitchen is a true centerpiece featuring all-new shaker-style soft-close cabinetry, sleek quartz countertops, stainless steel appliances, a large single-bowl sink with modern fixtures, and a spacious island perfect for cooking, gathering, and entertaining. The split floor plan offers privacy and functionality, with a spacious primary suite showcasing a fully renovated bathroom and walk-in shower. French doors open to a huge screened-in back porch, creating the perfect indoor-outdoor living experience. The oversized backyard is fully fenced and loaded with potential — with plenty of room for a pool, RV, boat parking, playground, or outdoor oasis. Additional upgrades include luxury vinyl plank flooring throughout, fresh interior and exterior paint, recessed lighting, modern fixtures, new ceiling fans, updated hardware, new blinds, and energy-efficient improvements. A long paver driveway provides ample parking and leads to a attached carport/storage area for added convenience. Located only a couple of blocks from Lake Front and near shopping, dining, parks, major highways, and local attractions, this move-in ready gem combines charm, functionality, and modern upgrades all in one. Don’t miss your opportunity to own this incredible Saint Cloud home — schedule your private showing today!
| 5 hours ago | Listing updated with changes from the MLS® | |
| yesterday | Listing first seen on site |

Listing information is provided by Participants of the Stellar MLS. IDX information is provided exclusively for personal, non-commercial use, and may not be used for any purpose other than to identify prospective properties consumers may be interested in purchasing. Information is deemed reliable but not guaranteed. Properties displayed may be listed or sold by various participants in the MLS Copyright 2026, Stellar MLS.
Last checked: 2026-05-28 11:48 AM EDT
Did you know? You can invite friends and family to your search. They can join your search, rate and discuss listings with you.