Menu

Property Search

Save
Ask
Tour
Hide
Share
$510,000
New Listing

969 HORSESHOE FALLS DRIVE
ORLANDO, FL 32828

For Sale|Single Family Residence|Active
4
Beds
3
Total Baths
3
Full Baths
2,208
SqFt
$231
/SqFt
2003
Built
Subdivision:
WATERF0240
County:
Orange

Due to the health concerns created by Coronavirus we are offering personal 1-1 online video walkthough tours where possible.
Call Now: (407) 970-9051
Is this the listing for you? We can help make it yours.
(407) 970-9051
Upcoming Open Houses
Due to COVID-19, we recommend you verify Open Houses before attending.
Sat, May 30, 11:00 AM – 2:00 PM
Sun, May 31, 11:00 AM – 2:00 PM
969 HORSESHOE FALLS DRIVE969 HORSESHOE FALLS DRIVE969 HORSESHOE FALLS DRIVE969 HORSESHOE FALLS DRIVE
Save
Ask
Tour
Hide
Share

Mortgage Calculator

Monthly Payment (Est.)

$2,327
Calculator powered by Showcase IDX, a Constellation1 Company. Copyright ©2026 Information is deemed reliable but not guaranteed.

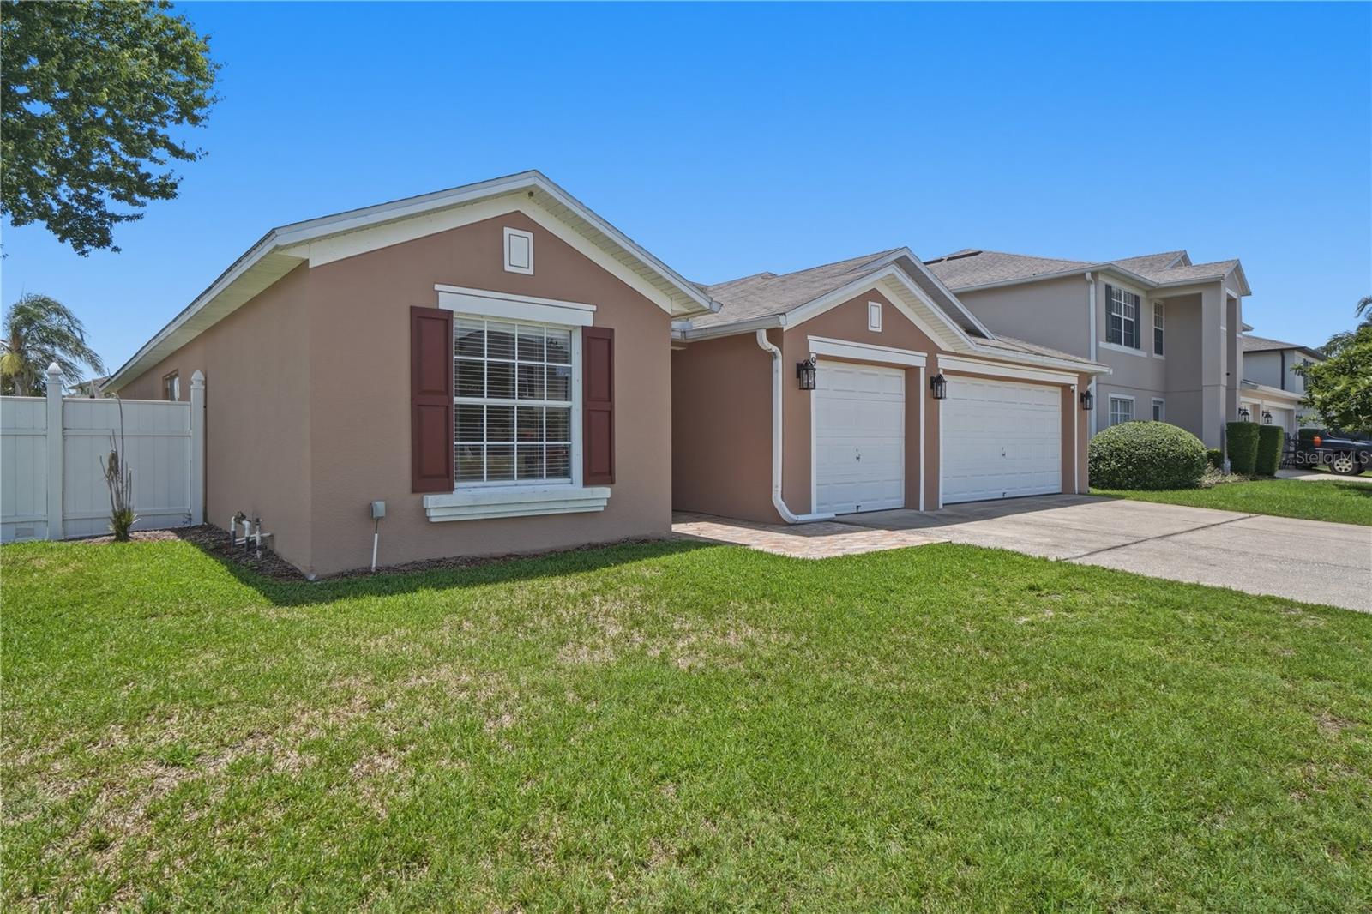
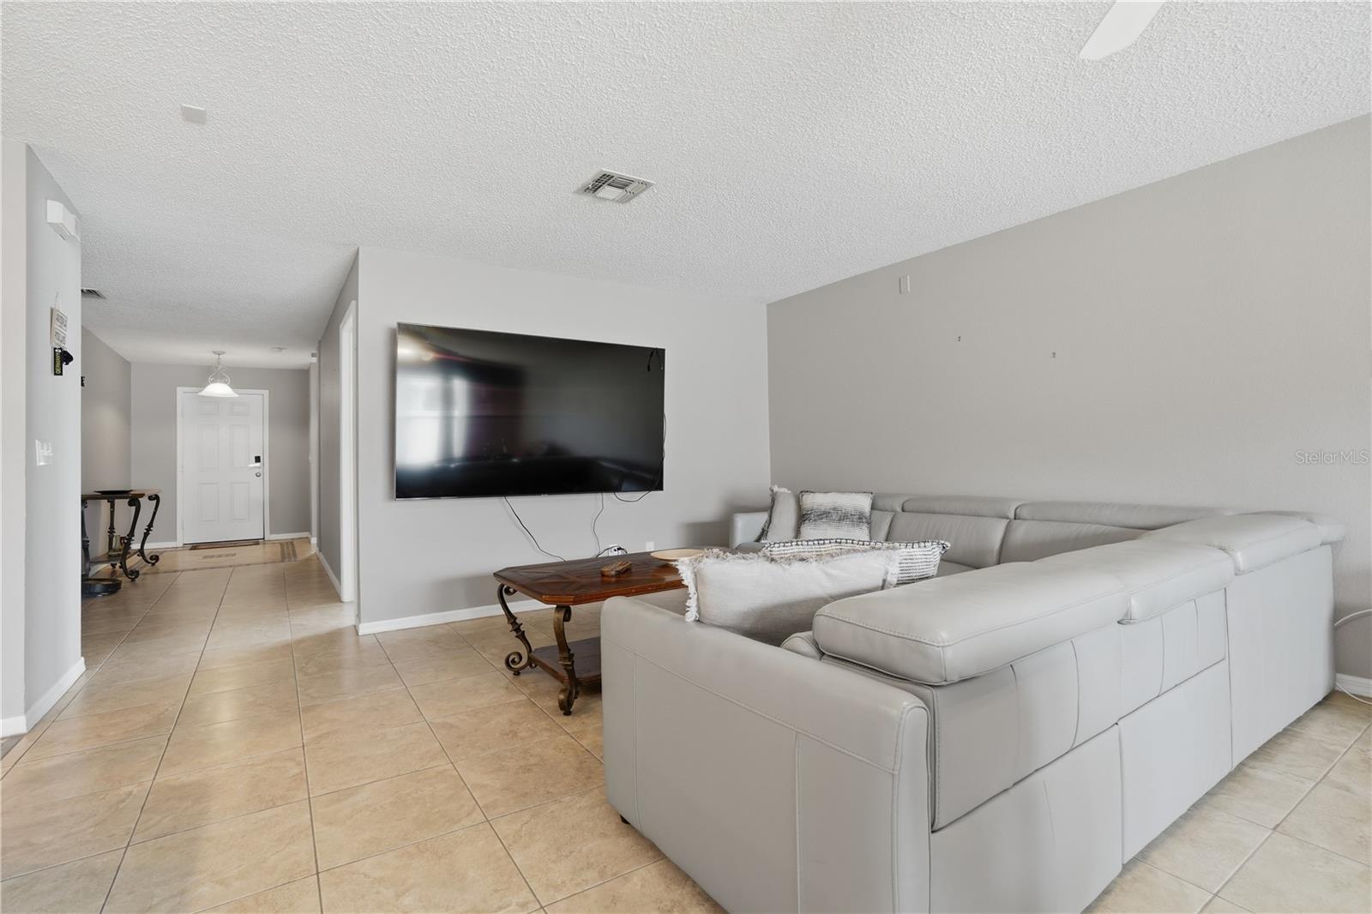
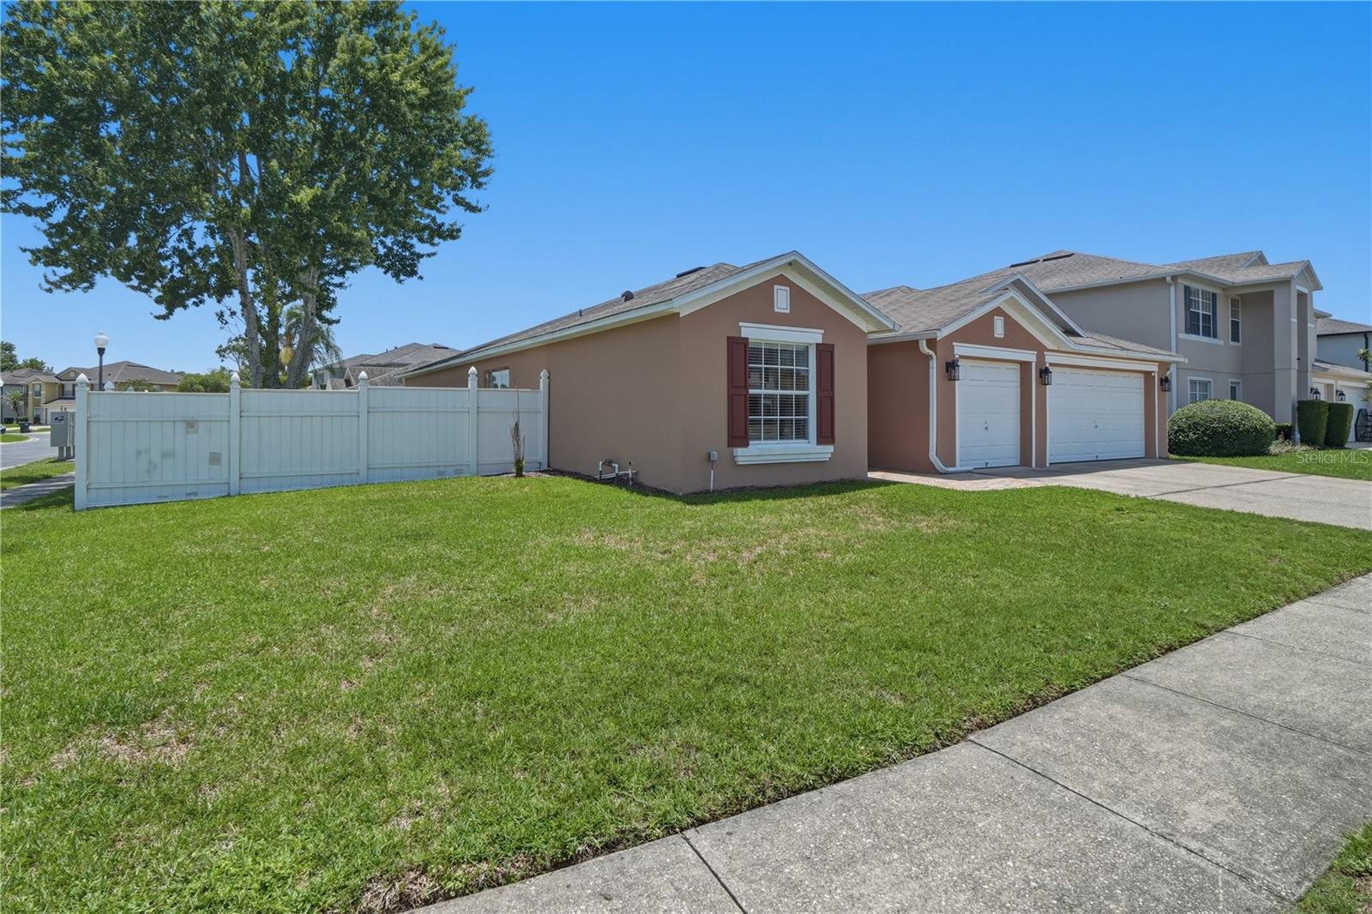
Welcome to your dream home in the highly desirable gated community of Eagles Hammock in Orlando, Florida! Situated on a premium corner lot, this stunning 4-bedroom, 3-bathroom home with a spacious 3-car garage also features a private office that can easily serve as a 5th bedroom, offering flexibility for growing families, guests, or working from home. Step inside and immediately feel at home with the bright open-concept layout, ideal for entertaining and everyday living. The expansive living area flows seamlessly into the kitchen, allowing you to stay connected with family and guests while preparing meals. The home features beautiful tile flooring throughout, creating a modern, clean, and welcoming atmosphere. The kitchen offers abundant cabinetry, generous counter space, and overlooks the main living area, making it the heart of the home. The spacious primary suite is a true retreat, featuring oversized closets and a luxurious en-suite bathroom with dual sinks, a relaxing garden tub, and a walk-in shower designed for ultimate comfort. The dedicated office provides incredible versatility and can easily function as a 5th bedroom, playroom, gym, or media room to fit your lifestyle needs. Enjoy Florida living in the spacious backyard with plenty of room for gatherings, cookouts, or simply relaxing outdoors. The corner lot provides added privacy, extra yard space, and enhanced curb appeal. Conveniently located just minutes from shopping, dining, entertainment, and with easy access to SR-417, this home is approximately 20 minutes from Orlando International Airport. You'll also be close to Orlando’s world-famous attractions, including Walt Disney World Resort, and Florida’s beautiful beaches. This incredible opportunity won’t last long. Schedule your private showing today and make this beautiful home yours before it’s gone!

Save
Ask
Tour
Hide
Share
Listing Snapshot
Price 
$510,000
Days On Site 
0 Days
Bedrooms 
4
Inside Area (SqFt) 
2,208 sqft
Total Baths 
3
Full Baths 
3
Partial Baths 
N/A
Lot Size 
0.2 Acres
Year Built 
2003
MLS® Number 
O6411111
Status 
Active
Property Tax 
$7,302
HOA/Condo/Coop Fees 
$93.33 monthly
Sq Ft Source 
Public Records
Friends & Family
Recent Activity
2 hours agoListing updated with changes from the MLS®
6 hours agoStatus changed to Active
18 hours agoListing first seen on site
General Features
Acres 
0.2
Attached Garage 
Yes
Direction Faces 
South
Foundation 
Slab
Garage 
Yes
Garage Spaces 
3
Levels 
One
Number Of Stories 
1
Parking 
DrivewayGarage Door OpenerAttached
Pets 
Breed Restrictions
Property Sub Type 
Single Family Residence
Security 
Gated CommunitySecurity System OwnedSmoke Detector(s)
Sewer 
Public Sewer
SqFt Total 
2844
Style 
ContemporaryTraditional
Utilities 
Cable AvailableCable ConnectedElectricity AvailableElectricity ConnectedSewer AvailableWater AvailableWater Connected
Water Source 
Public
Zoning 
P-D
Interior Features
Appliances 
DishwasherDryerElectric Water HeaterMicrowaveRangeRefrigeratorWasherWater Softener
Cooling 
Central Air
Flooring 
Ceramic Tile
Furnished 
Unfurnished
Heating 
CentralElectric
Interior 
Built-in FeaturesOpen FloorplanWalk-In Closet(s)
Laundry Features 
InsideLaundry Room
Window Features 
Blinds
Balcony/Porch/Lanai 
Dimensions – 18×14Level – FirstFeatures – Ceiling Fan(s)
Bathroom 1 
Dimensions – 5×7Level – First
Bathroom 2 
Dimensions – 5×8Level – First
Bedroom 1 
Dimensions – 14×12Level – FirstFeatures – Ceiling Fan(s)
Bedroom 2 
Dimensions – 14×12Level – FirstFeatures – Ceiling Fan(s)
Bedroom 3 
Dimensions – 12×12Level – FirstFeatures – Ceiling Fan(s)
Den 
Dimensions – 12×10Level – First
Dinette 
Dimensions – 8×9Level – First
Foyer 
Dimensions – 16×6Level – First
Kitchen 
Dimensions – 14×11Level – First
Laundry 
Dimensions – 9×8Level – First
Living Room 
Dimensions – 26×15Level – FirstFeatures – Ceiling Fan(s)
Master Bathroom 
Dimensions – 14×14Level – First
Master Bedroom 
Dimensions – 14×14Level – FirstFeatures – Ceiling Fan(s)
Save
Ask
Tour
Hide
Share
Exterior Features
Construction Details 
BlockConcreteStucco
Exterior 
Lighting
Fencing 
Vinyl
Lot Features 
PavedPrivate
Patio And Porch 
CoveredEnclosedPatioRear Porch
Roof 
Shingle
View 
City
Waterview 
City
Windows/Doors 
Blinds
Community Features
Association Amenities 
Basketball CourtOtherParkTennis Court(s)
Association Dues 
280
Community Features 
GatedParkPlaygroundSidewalksTennis Court(s)Street Lights
Financing Terms Available 
CashConventionalFHAVA Loan
HOA Fee Frequency 
Quarterly
MLS Area 
32828 – Orlando/Alafaya/Waterford Lakes
Roads 
Asphalt
Township 
22
Listing courtesy of KELLER WILLIAMS ADVANTAGE 2 REALTY (407) 267-2464


Listing information is provided by Participants of the Stellar MLS. IDX information is provided exclusively for personal, non-commercial use, and may not be used for any purpose other than to identify prospective properties consumers may be interested in purchasing. Information is deemed reliable but not guaranteed. Properties displayed may be listed or sold by various participants in the MLS Copyright 2026, Stellar MLS.
Last checked: 2026-05-28 11:48 AM EDT

Neighborhood & Commute
Source: Walkscore
Save
Ask
Tour
Hide
Share