Menu

Property Search

Save
Ask
Tour
Hide
Share
$720,000
New Listing

2341 EAGLE TALON COURT
KISSIMMEE, FL 34746

For Sale|Single Family Residence|Active
4
Beds
4
Total Baths
3
Full Baths
1
Partial Bath
3,621
SqFt
$199
/SqFt
2013
Built
Subdivision:
BELLALAGO PH 4P
County:
Osceola

Due to the health concerns created by Coronavirus we are offering personal 1-1 online video walkthough tours where possible.
Call Now: (407) 970-9051
Is this the listing for you? We can help make it yours.
(407) 970-9051
2341 EAGLE TALON COURT2341 EAGLE TALON COURT2341 EAGLE TALON COURT2341 EAGLE TALON COURT
Save
Ask
Tour
Hide
Share

Mortgage Calculator

Monthly Payment (Est.)

$3,285
Calculator powered by Showcase IDX, a Constellation1 Company. Copyright ©2026 Information is deemed reliable but not guaranteed.

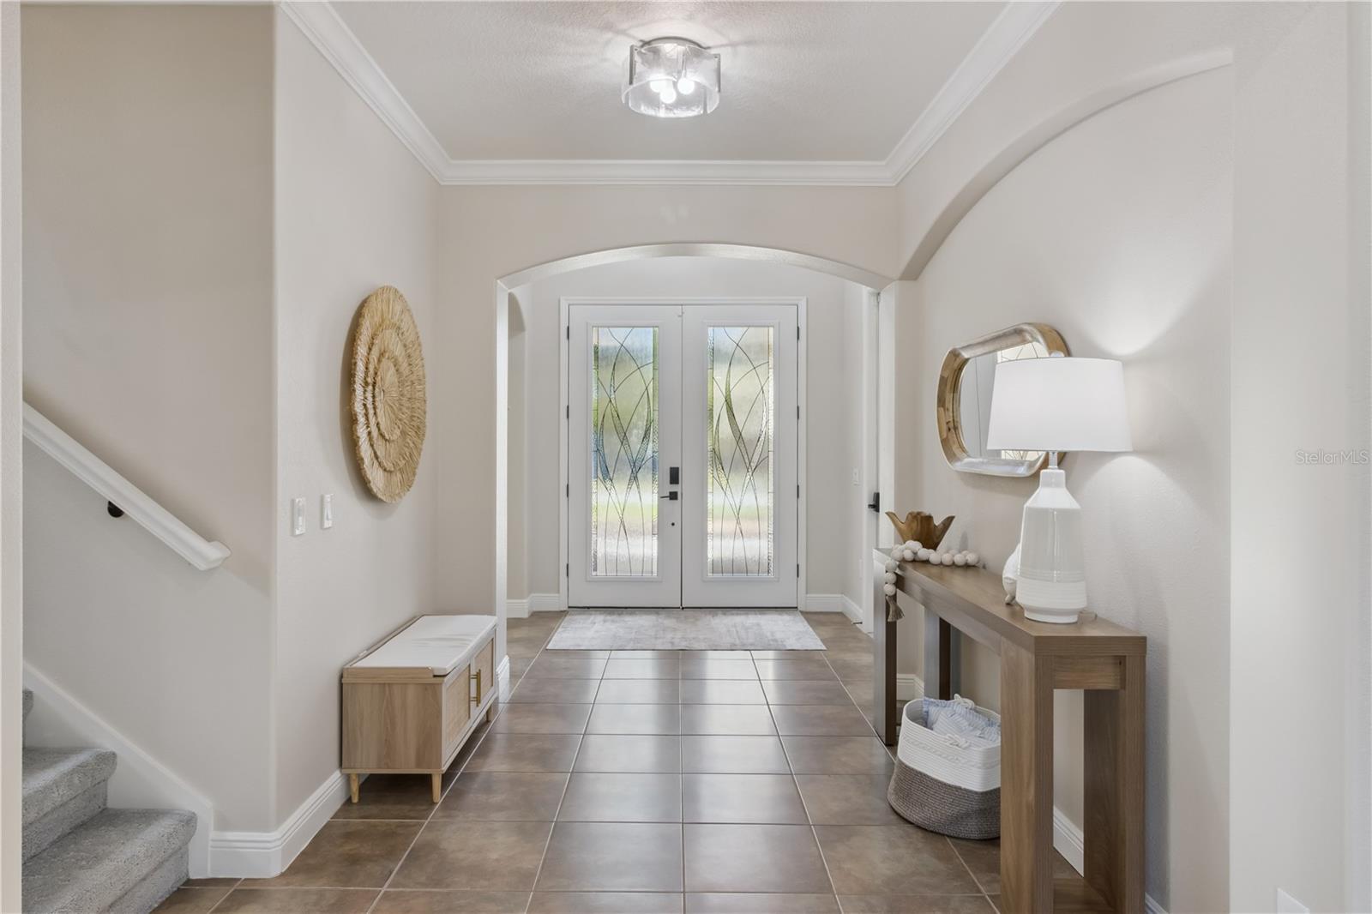
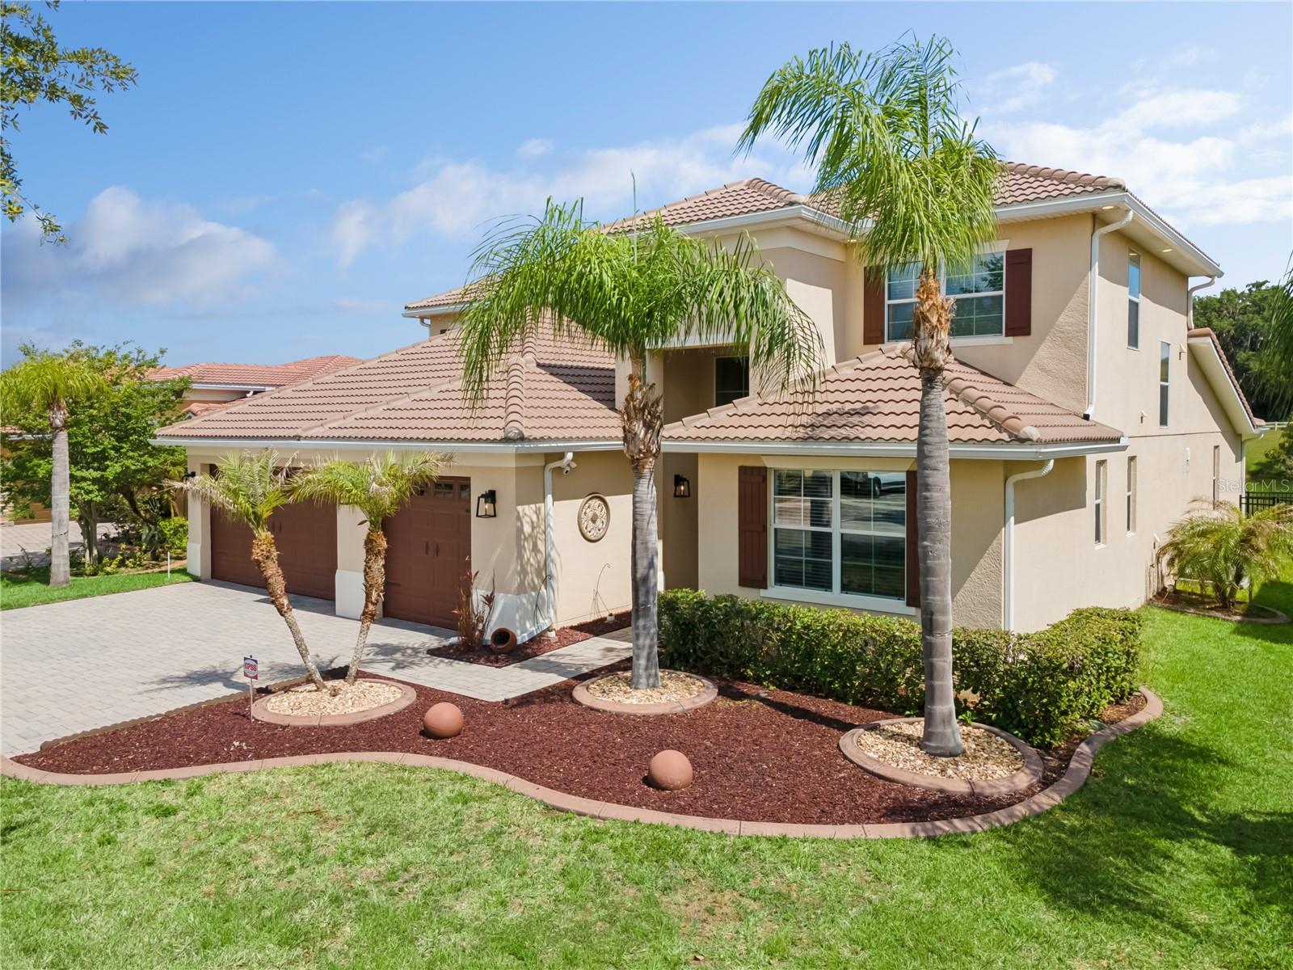
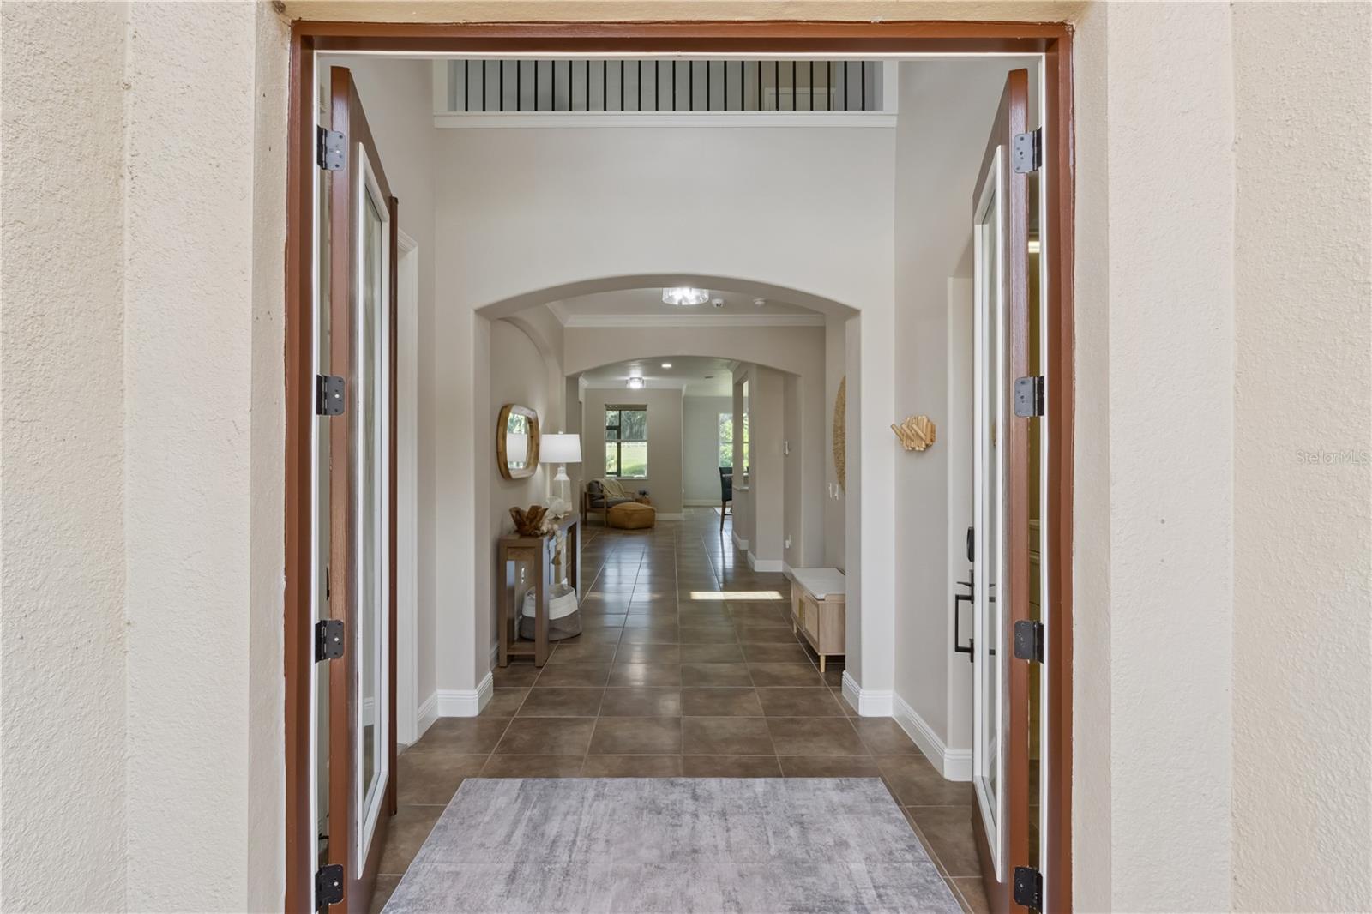
Welcome to 2341 Eagle Talon Ct, Kissimmee, FL 34746 — a beautifully remodeled 4-bedroom, 3.5-bath waterfront home located on a quiet cul-de-sac in the highly sought-after Bellalago community. This rare property offers direct access to Lake Tohopekaliga with a private dock ready for your boat, making it a true Florida boater’s dream. Backing up to a protected conservation area and eagle preserve with no rear neighbors, the home delivers unmatched privacy and peaceful water views. Step outside to a large open-air seating area overlooking the water and conservation, perfect for morning coffee, sunset evenings, or entertaining guests in a serene natural setting. Inside, you’ll find modern upgrades, stainless steel appliances, and elegant finishes throughout. A highly desirable main-floor mini suite adds flexibility for guests or multigenerational living. The luxurious primary suite features double sinks, a garden tub, and a spacious walk-in shower designed for comfort and relaxation. Upstairs, the home includes two additional bedrooms along with a massive loft space that can easily serve as a movie theater, entertainment room, game room, or home office. Additional highlights include a spacious 3-car garage, thoughtfully updated interiors, and a layout designed for both everyday living and entertaining. Outdoor living continues beyond the home with access to community basketball and volleyball courts, as well as a dog park for your furry family members. Located inside the gated community of Bellalago, residents enjoy world-class resort-style amenities including resort pools, fitness centers, tennis and pickleball courts, walking and biking trails, lakeside parks, boat ramps with direct access to Lake Toho, fishing piers, and 24-hour guarded security. All of this is just minutes from Disney, Orlando attractions, shopping, and dining.

Save
Ask
Tour
Hide
Share
Listing Snapshot
Price 
$720,000
Days On Site 
0 Days
Bedrooms 
4
Inside Area (SqFt) 
3,621 sqft
Total Baths 
4
Full Baths 
3
Partial Baths 
1
Lot Size 
0.21 Acres
Year Built 
2013
MLS® Number 
O6411064
Status 
Active
Property Tax 
$7,317.89
HOA/Condo/Coop Fees 
$364.29 monthly
Sq Ft Source 
Public Records
Friends & Family
Recent Activity
5 hours agoListing updated with changes from the MLS®
22 hours agoListing first seen on site
General Features
Acres 
0.21
Attached Garage 
Yes
Direction Faces 
South
Foundation 
Slab
Garage 
Yes
Garage Spaces 
3
Levels 
Two
Parking 
Attached
Pets 
Breed Restrictions
Property Sub Type 
Single Family Residence
Sewer 
Public Sewer
SqFt Total 
4656
Style 
FloridaMediterranean
Utilities 
Cable AvailableCable ConnectedElectricity ConnectedSewer ConnectedUnderground UtilitiesWater Connected
Water Source 
Public
Zoning 
PD
Interior Features
Appliances 
CooktopDishwasherDisposalDryerElectric Water HeaterMicrowaveRange HoodRefrigeratorWasherWater Softener
Cooling 
Central Air
Flooring 
CarpetCeramic Tile
Furnished 
Negotiable
Heating 
CentralHeat Pump
Interior 
Crown MoldingEat-in KitchenHigh CeilingsOpen FloorplanWalk-In Closet(s)
Laundry Features 
InsideLaundry ChuteLaundry Room
Window Features 
Blinds
Bedroom 2 
Dimensions – 15×11Level – First
Bedroom 3 
Dimensions – 12×10Level – Second
Bedroom 4 
Dimensions – 14×14Level – Second
Bonus Room 
Dimensions – 29×25Level – Second
Dining Room 
Dimensions – 16×15Level – First
Kitchen 
Dimensions – 14×13Level – First
Living Room 
Dimensions – 25×20Level – First
Master Bedroom 
Dimensions – 18×14Level – First
Office 
Dimensions – 11×10Level – First
Save
Ask
Tour
Hide
Share
Exterior Features
Construction Details 
BlockStucco
Exterior 
LightingRain GuttersDock
Fencing 
FencedOther
Lot Features 
Cul-De-SacLandscapedWaterfront
Patio And Porch 
CoveredPatioScreened
Roof 
Tile
View 
CanalLakeWaterTrees/Woods
Waterfront 
Yes
Waterfront Features 
Canal FrontLake Privileges
Waterview 
CanalLakeWaterTrees/Woods
Windows/Doors 
Blinds
Community Features
Association Amenities 
Basketball CourtCable TVClubhouseFitness CenterGatedParkPlaygroundPoolRecreation FacilitiesSecuritySpa/Hot TubTennis Court(s)
Association Dues 
364.29
Community Features 
GatedClubhouseFitness CenterParkPlaygroundPoolRestaurantSidewalksTennis Court(s)
Financing Terms Available 
CashConventionalFHAVA Loan
HOA Fee Frequency 
Monthly
MLS Area 
34746 – Kissimmee (West of Town)
Roads 
AsphaltPaved
Township 
26
Schools
School District
Unknown
Elementary School
Bellalago Charter Academy (K-8)
Middle School
Bellalago Charter Academy (K-8)
High School
Liberty High
Listing courtesy of NONA LEGACY POWERED BY LA ROSA (631) 926-2632


Listing information is provided by Participants of the Stellar MLS. IDX information is provided exclusively for personal, non-commercial use, and may not be used for any purpose other than to identify prospective properties consumers may be interested in purchasing. Information is deemed reliable but not guaranteed. Properties displayed may be listed or sold by various participants in the MLS Copyright 2026, Stellar MLS.
Last checked: 2026-05-28 11:48 AM EDT

Neighborhood & Commute
Source: Walkscore
Save
Ask
Tour
Hide
Share