Menu

Property Search

Save
Ask
Tour
Hide
Share
$465,000
New Listing

13326 HERON COVE DRIVE
ORLANDO, FL 32837

For Sale|Single Family Residence|Active
3
Beds
2
Total Baths
2
Full Baths
1,652
SqFt
$281
/SqFt
1993
Built
Subdivision:
HUNTERS CREEK TR 430A PH 02
County:
Orange

Due to the health concerns created by Coronavirus we are offering personal 1-1 online video walkthough tours where possible.
Call Now: (407) 970-9051
Is this the listing for you? We can help make it yours.
(407) 970-9051
13326 HERON COVE DRIVE13326 HERON COVE DRIVE13326 HERON COVE DRIVE13326 HERON COVE DRIVE
Save
Ask
Tour
Hide
Share

Mortgage Calculator

Monthly Payment (Est.)

$2,122
Calculator powered by Showcase IDX, a Constellation1 Company. Copyright ©2026 Information is deemed reliable but not guaranteed.

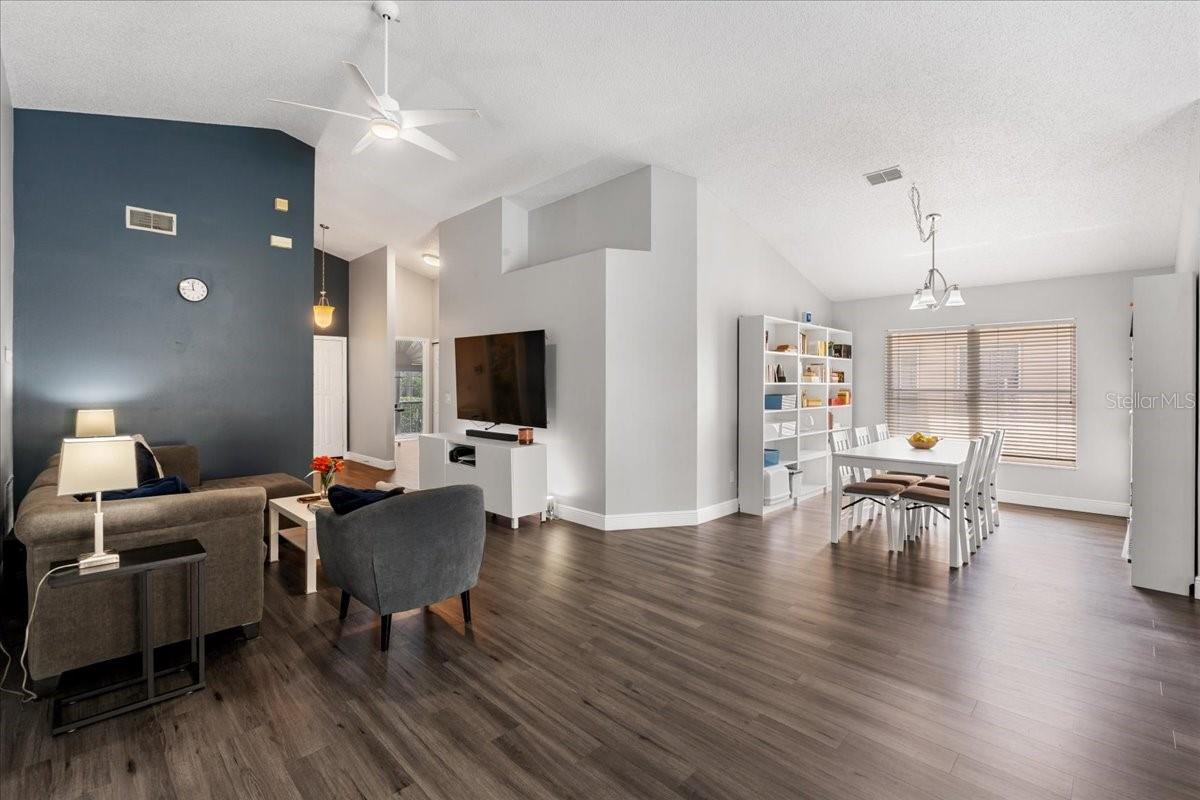
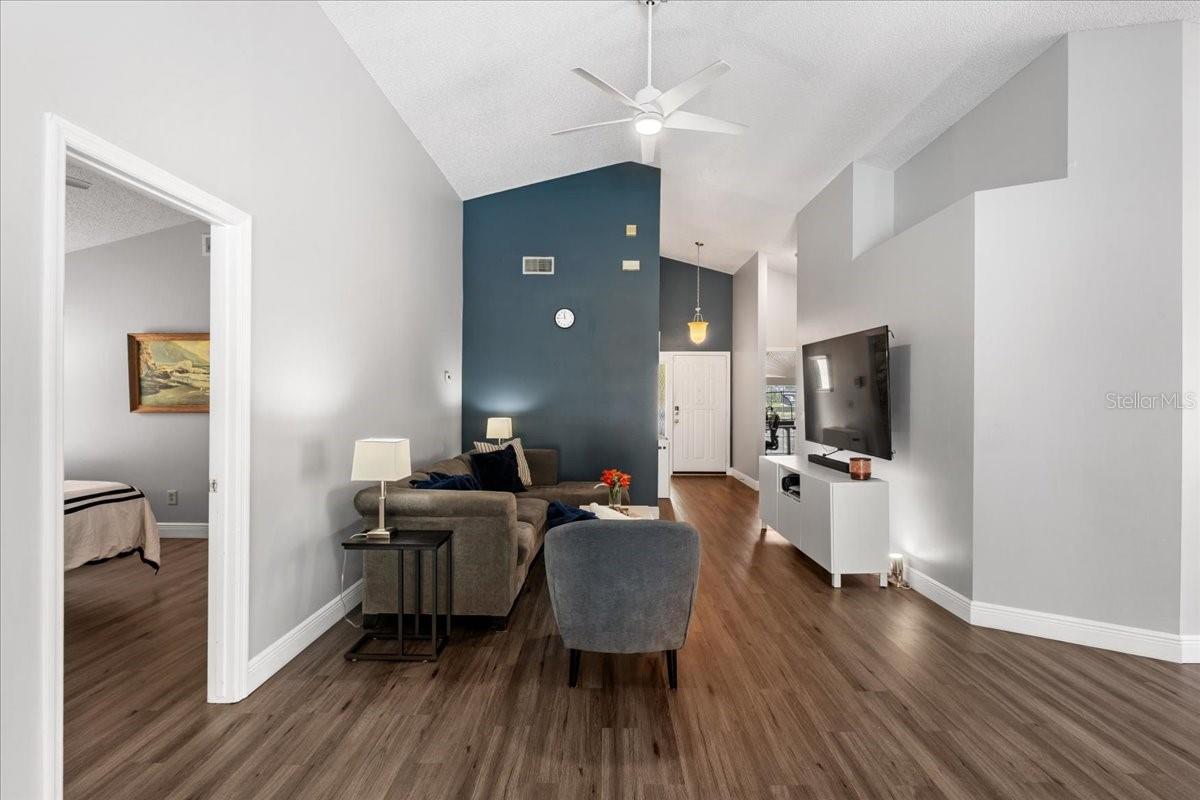
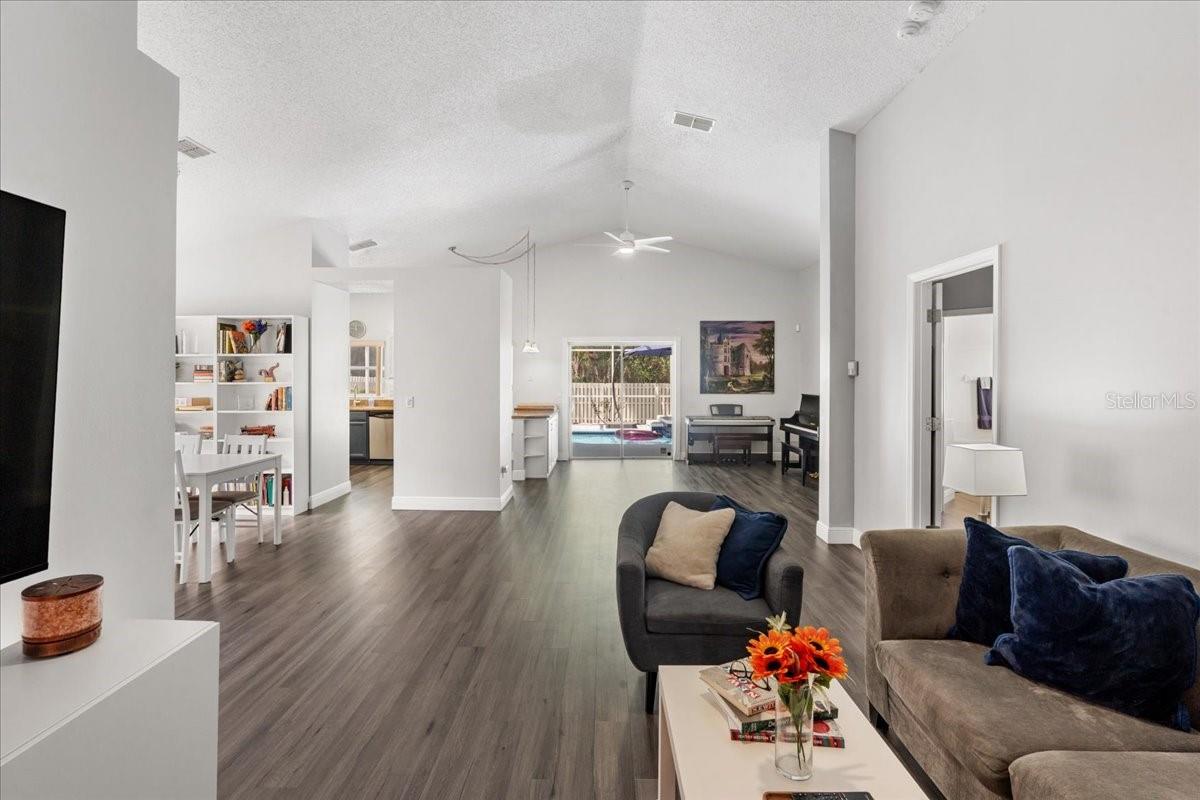
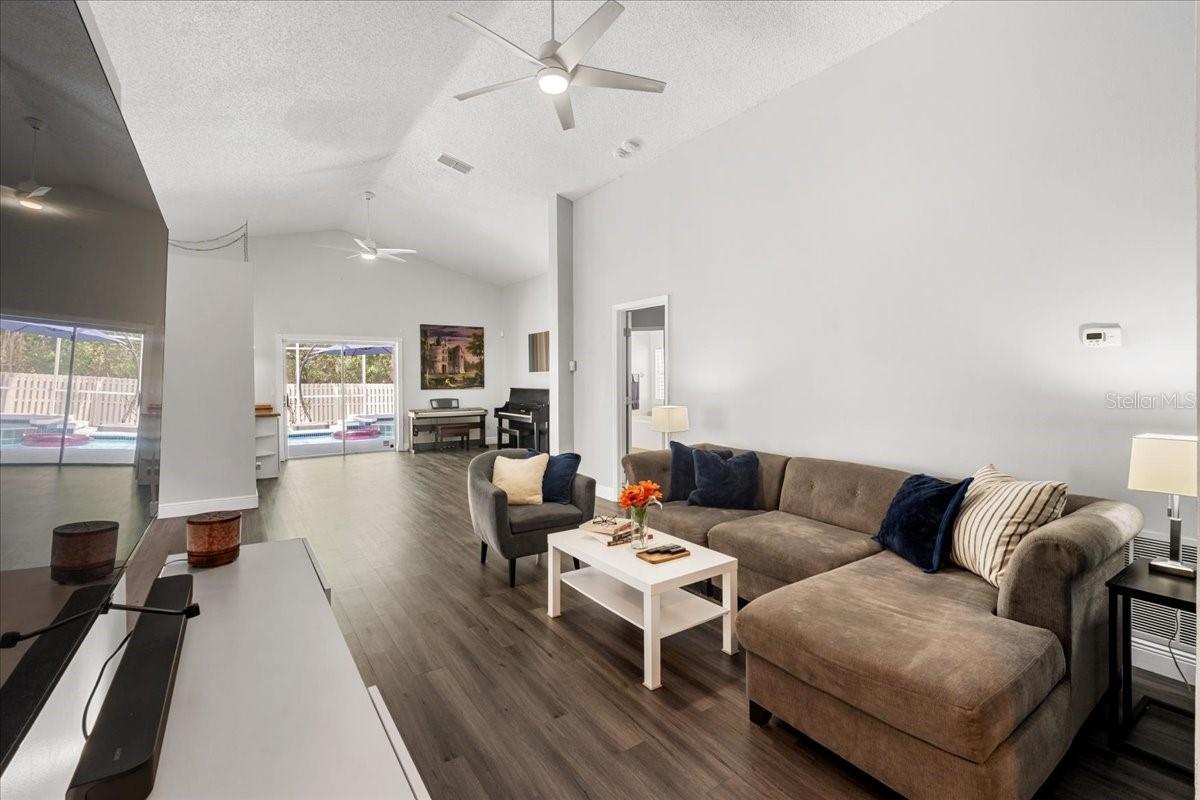
elcome to 13326 Heron Cove Dr, a beautifully maintained 3-bedroom, 2-bath home located in the highly sought-after Hunters Creek community in Orlando. Offering 1,652 square feet of comfortable living space, this home features a spacious split-bedroom floor plan, vaulted ceilings, and an inviting open layout perfect for both everyday living and entertaining. The updated kitchen showcases quartz countertops, stainless steel appliances, and ample cabinet space, while the large primary suite provides a relaxing retreat with a walk-in closet and private bath. Step outside to your own Florida oasis with a screened-in solar heated pool and spa overlooking a peaceful conservation area with no rear neighbors. Additional highlights include a fenced backyard, newer plumbing, transferable termite bond, automatic sprinkler system, and a 2-car garage. Conveniently located near top-rated schools, shopping, dining, major highways, and all that Orlando has to offer, this move-in-ready home combines comfort, privacy, and the best of Florida living.

Save
Ask
Tour
Hide
Share
Listing Snapshot
Price 
$465,000
Days On Site 
0 Days
Bedrooms 
3
Inside Area (SqFt) 
1,652 sqft
Total Baths 
2
Full Baths 
2
Partial Baths 
N/A
Lot Size 
0.14 Acres
Year Built 
1993
MLS® Number 
O6410996
Status 
Active
Property Tax 
$4,372.31
HOA/Condo/Coop Fees 
$113.32 monthly
Sq Ft Source 
Public Records
Friends & Family
Recent Activity
7 hours agoListing updated with changes from the MLS®
21 hours agoListing first seen on site
General Features
Acres 
0.14
Attached Garage 
Yes
Direction Faces 
Northeast
Foundation 
Slab
Garage 
Yes
Garage Spaces 
2
Levels 
One
Parking 
Garage Door OpenerAttached
Pets 
Yes
Property Sub Type 
Single Family Residence
Security 
Smoke Detector(s)
Sewer 
Public Sewer
SqFt Total 
2146
Style 
Ranch
Utilities 
Cable AvailableElectricity ConnectedSewer Connected
Water Source 
Public
Zoning 
P-D
Interior Features
Appliances 
DishwasherDisposalDryerElectric Water HeaterMicrowaveRangeRefrigeratorWasher
Cooling 
Central Air
Flooring 
Ceramic Tile
Furnished 
Unfurnished
Heating 
CentralElectric
Interior 
Vaulted Ceiling(s)Walk-In Closet(s)
Laundry Features 
In Garage
Spa 
Yes
Window Features 
Blinds
Bathroom 2 
Dimensions – 13×11Level – First
Bathroom 3 
Dimensions – 13×11Level – First
Dining Room 
Dimensions – 11×11Level – First
Family Room 
Dimensions – 15×15Level – First
Kitchen 
Dimensions – 13×10Level – First
Living Room 
Dimensions – 19×13Level – First
Master Bedroom 
Dimensions – 14×13Level – First
Save
Ask
Tour
Hide
Share
Exterior Features
Construction Details 
BlockStucco
Exterior 
LightingRain Gutters
Fencing 
Fenced
Lot Features 
Paved
Pool Features 
GuniteIn GroundScreen EnclosurePrivate
Private Pool 
Yes
Roof 
Shingle
Spa 
Yes
View 
Trees/WoodsWater
Waterview 
Trees/WoodsWater
Windows/Doors 
Blinds
Community Features
Association Amenities 
Basketball CourtParkPlaygroundRecreation FacilitiesTennis Court(s)
Association Dues 
339.97
Community Features 
ParkPlaygroundSidewalksStreet Lights
Financing Terms Available 
CashConventionalFHAVA Loan
HOA Fee Frequency 
Quarterly
MLS Area 
32837 – Orlando/Hunters Creek/Southchase
Roads 
Asphalt
Township 
24
Schools
School District
Unknown
Elementary School
Hunter's Creek Elem
Middle School
Hunter's Creek Middle
High School
Unknown
Listing courtesy of NONA LEGACY POWERED BY LA ROSA (631) 926-2632


Listing information is provided by Participants of the Stellar MLS. IDX information is provided exclusively for personal, non-commercial use, and may not be used for any purpose other than to identify prospective properties consumers may be interested in purchasing. Information is deemed reliable but not guaranteed. Properties displayed may be listed or sold by various participants in the MLS Copyright 2026, Stellar MLS.
Last checked: 2026-05-27 01:57 PM EDT

Neighborhood & Commute
Source: Walkscore
Save
Ask
Tour
Hide
Share