Menu

Property Search

Save
Ask
Tour
Hide
Share
$699,000
New Listing

1523 EASTIN AVENUE
ORLANDO, FL 32804

For Sale|Single Family Residence|Active
3
Beds
2
Total Baths
2
Full Baths
1,510
SqFt
$463
/SqFt
1983
Built
Subdivision:
IVANHOE GROVE
County:
Orange

Due to the health concerns created by Coronavirus we are offering personal 1-1 online video walkthough tours where possible.
Call Now: (407) 970-9051
Is this the listing for you? We can help make it yours.
(407) 970-9051
1523 EASTIN AVENUE1523 EASTIN AVENUE1523 EASTIN AVENUE1523 EASTIN AVENUE
Save
Ask
Tour
Hide
Share

Mortgage Calculator

Monthly Payment (Est.)

$3,189
Calculator powered by Showcase IDX, a Constellation1 Company. Copyright ©2026 Information is deemed reliable but not guaranteed.

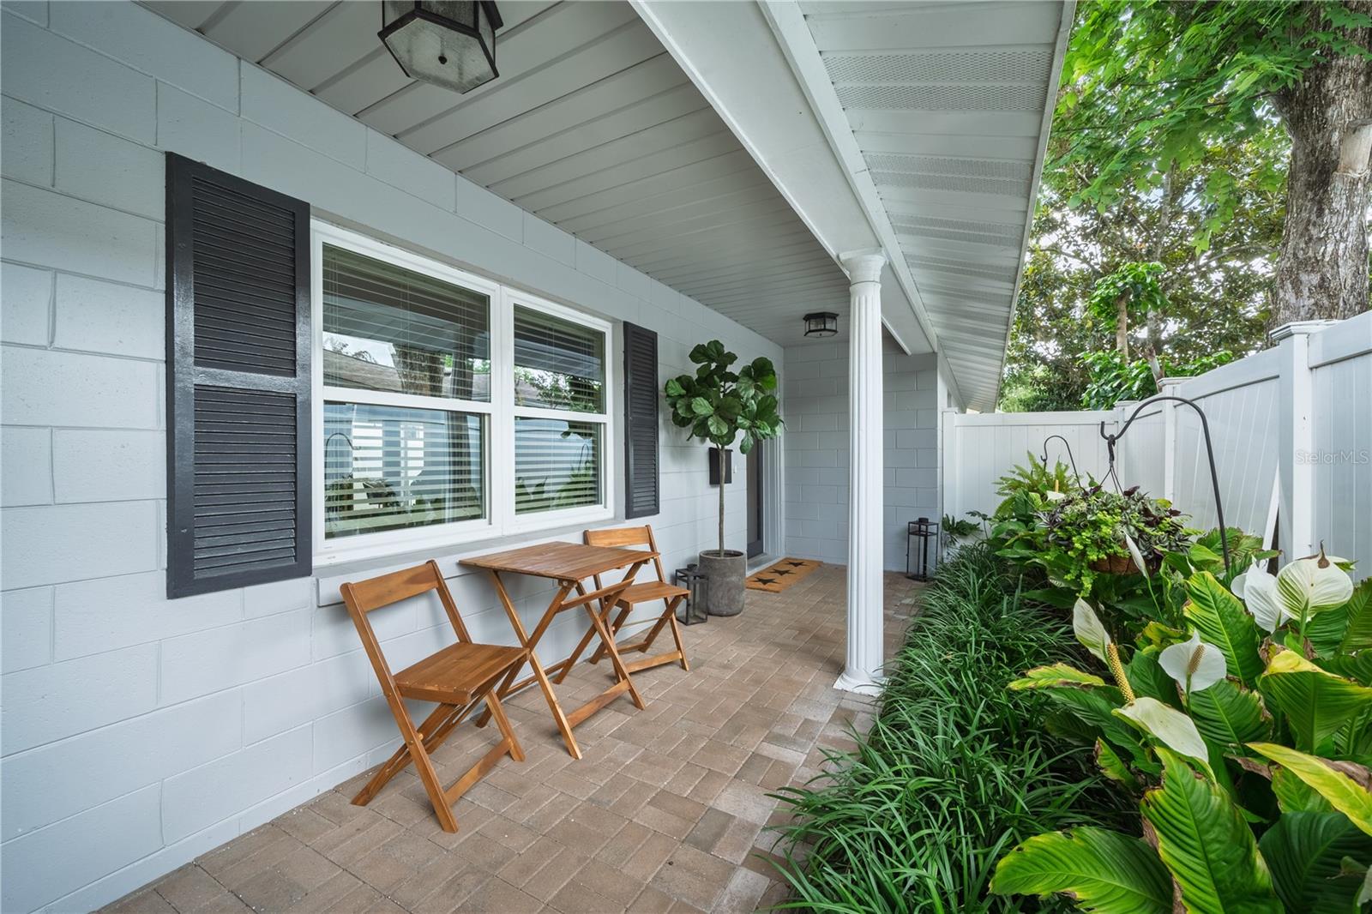
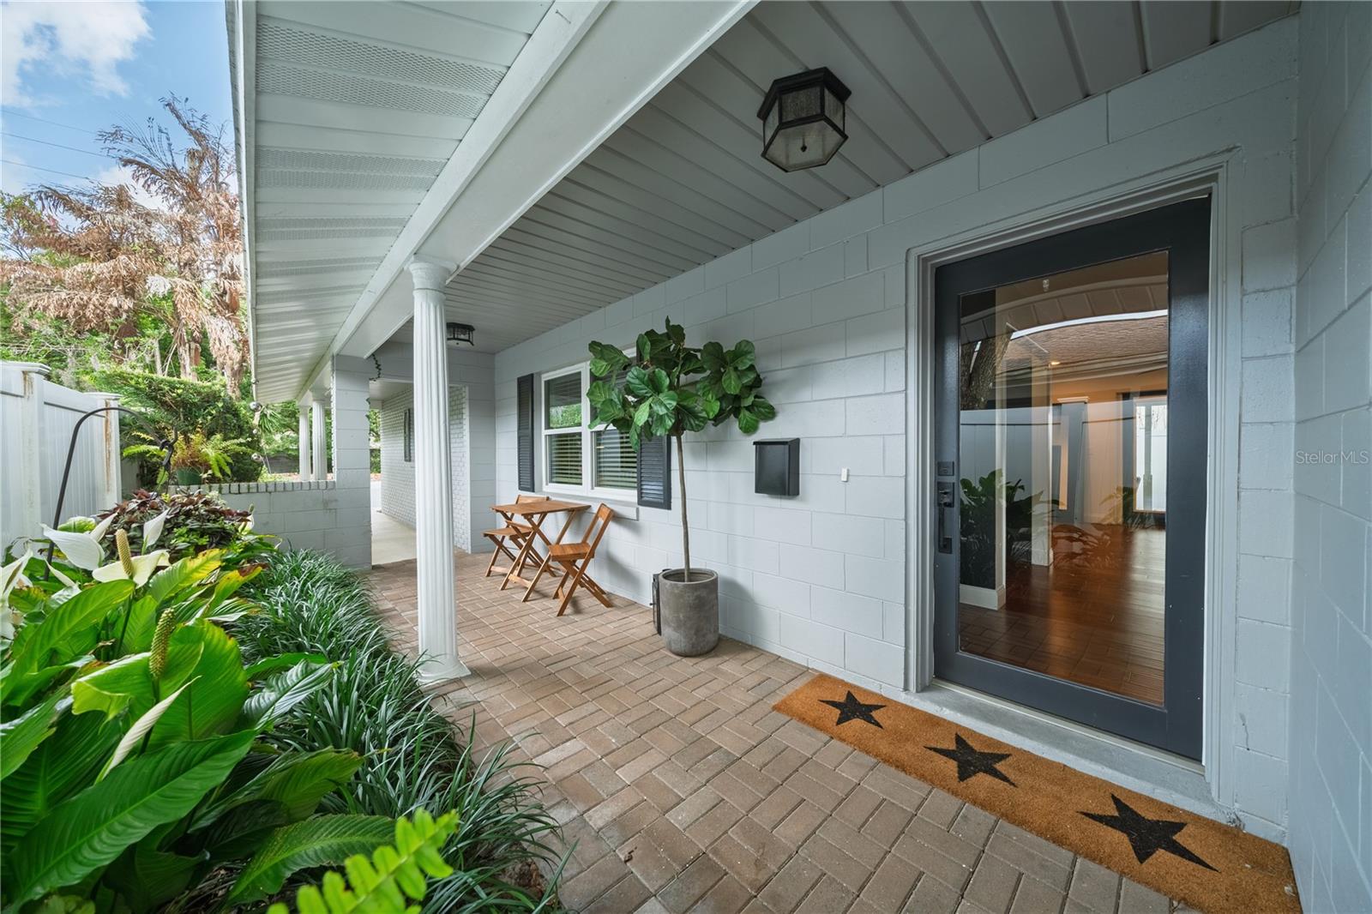
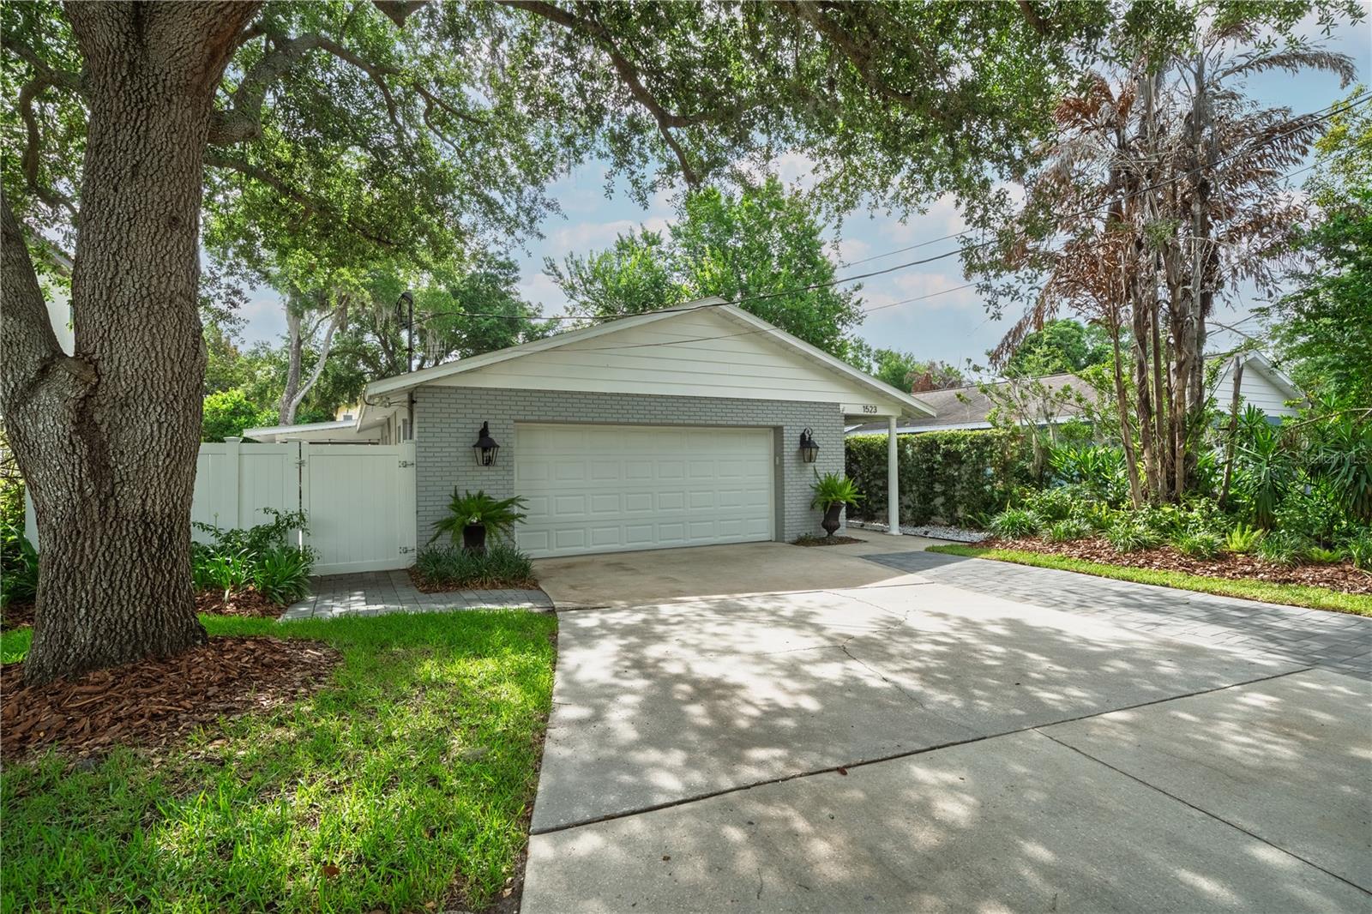
Nestled on one of College Park’s most coveted cul-de-sacs, this charming three-bedroom, two-bath residence perfectly blends timeless character with sophisticated, moody design. Rich finishes, designer touches, and warm, inviting spaces create an atmosphere that feels both elegant and effortlessly livable. At the heart of the home is a fabulous, thoughtfully updated kitchen featuring stylish cabinetry, quality finishes, and ample space for entertaining family and friends. The open and welcoming layout flows seamlessly from room to room, offering the perfect balance of comfort and functionality. Step outside to a beautifully landscaped backyard oasis complete with low-maintenance turf and full fencing, providing a private retreat for relaxing, entertaining, or enjoying pets and play year-round. Beyond its undeniable charm, this home offers valuable peace of mind with major system updates already completed, including a new roof installed in July 2023, a water heater replaced in October 2019, and updated plumbing systems completed in 2019. Ideally located just a short stroll from the boutiques, cafés, and award-winning restaurants along Edgewater Drive, and within walking distance of picturesque Lake Ivanhoe, this exceptional home offers the very best of the College Park lifestyle. Rarely does a home combine character, designer style, modern updates, and unbeatable walkability in one of Orlando’s most desirable neighborhoods.

Save
Ask
Tour
Hide
Share
Listing Snapshot
Price 
$699,000
Days On Site 
0 Days
Bedrooms 
3
Inside Area (SqFt) 
1,510 sqft
Total Baths 
2
Full Baths 
2
Partial Baths 
N/A
Lot Size 
0.15 Acres
Year Built 
1983
MLS® Number 
O6410946
Status 
Active
Property Tax 
$9,420
HOA/Condo/Coop Fees 
N/A
Sq Ft Source 
Public Records
Friends & Family
Recent Activity
5 hours agoListing updated with changes from the MLS®
19 hours agoListing first seen on site
General Features
Acres 
0.15
Attached Garage 
Yes
Direction Faces 
West
Foundation 
Slab
Garage 
Yes
Garage Spaces 
2
Levels 
One
Number Of Stories 
1
Parking 
Attached
Property Sub Type 
Single Family Residence
Sewer 
Public Sewer
SqFt Total 
2426
Utilities 
Electricity ConnectedSewer Connected
Water Source 
None
Zoning 
R-1/T
Interior Features
Appliances 
Bar FridgeDishwasherDisposalDryerElectric Water HeaterMicrowaveRangeRefrigeratorWasherWine Refrigerator
Cooling 
Central Air
Flooring 
HardwoodMarble
Furnished 
Unfurnished
Heating 
CentralElectric
Interior 
Eat-in KitchenStone Counters
Laundry Features 
In Garage
Bedroom 2 
Dimensions – 10×14Level – First
Bedroom 3 
Level – First
Dining Room 
Dimensions – 8×12Level – First
Family Room 
Dimensions – 16×12Level – First
Kitchen 
Dimensions – 12×12Level – First
Living Room 
Dimensions – 15×10Level – First
Master Bedroom 
Dimensions – 18×11Level – First
Save
Ask
Tour
Hide
Share
Exterior Features
Construction Details 
BlockBrick
Exterior 
CourtyardPrivate Yard
Fencing 
Vinyl
Lot Features 
Cul-De-SacLandscaped
Patio And Porch 
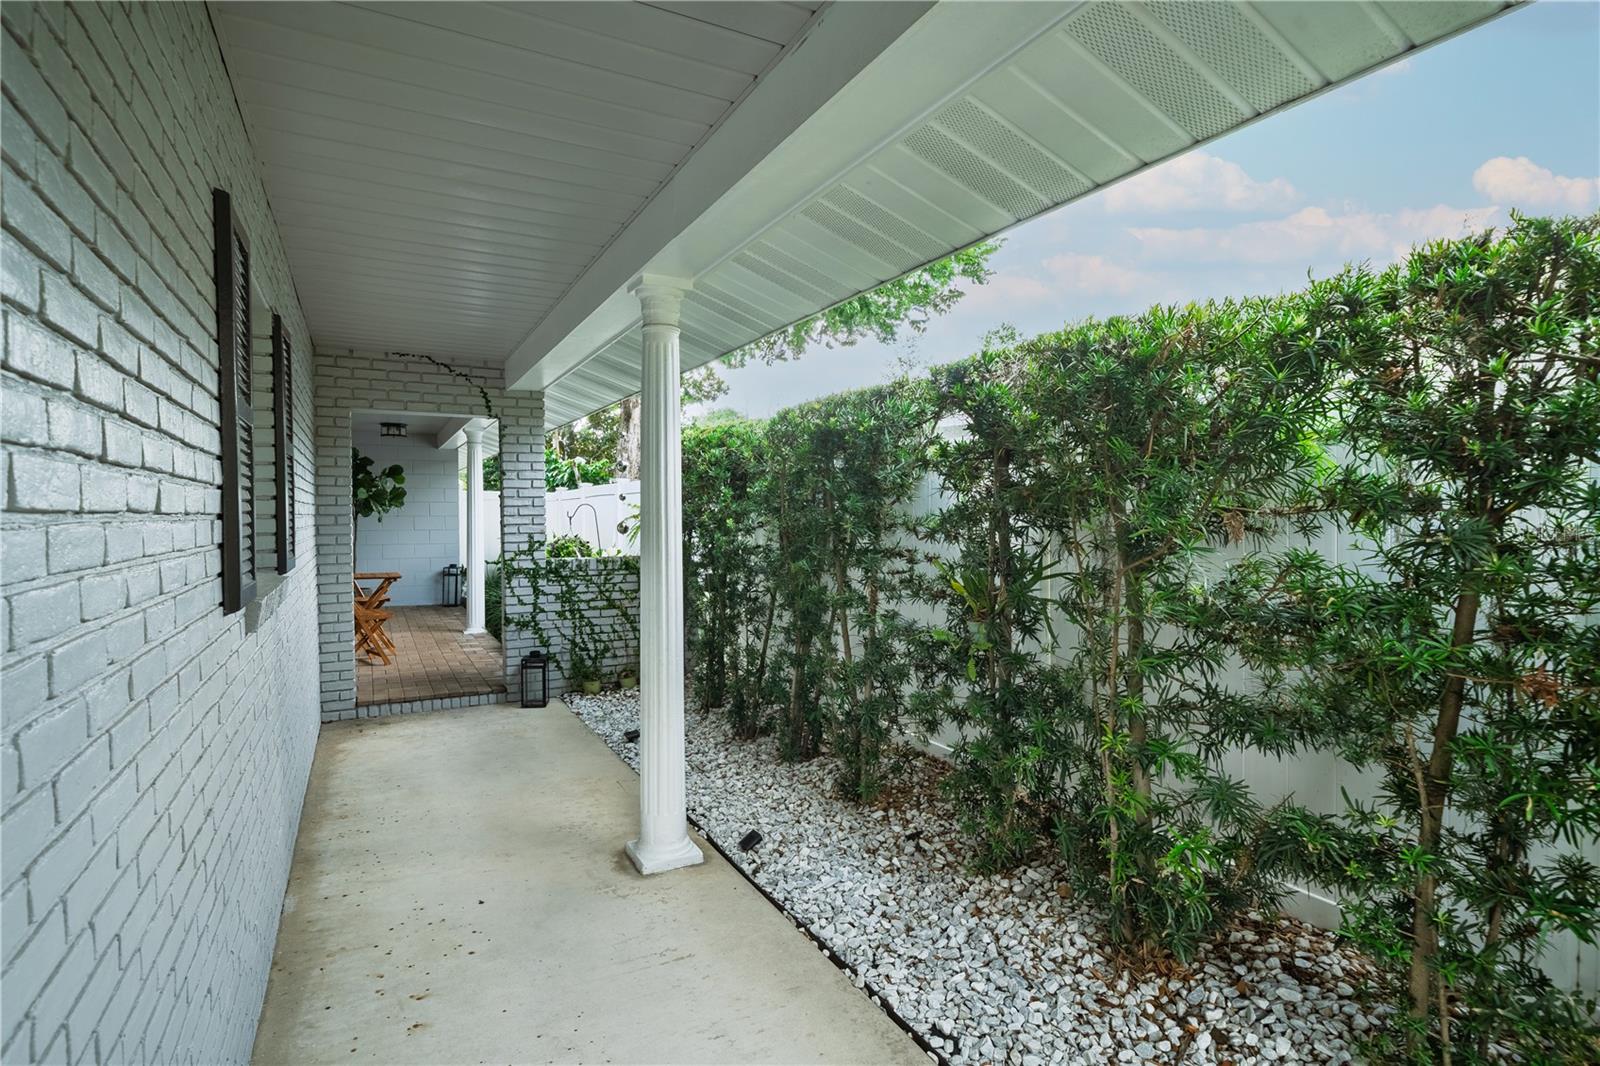
CoveredFront PorchSide Porch
Roof 
Shingle
Community Features
Community Features 
Street Lights
Financing Terms Available 
CashConventionalFHAVA Loan
MLS Area 
32804 – Orlando/College Park
Roads 
Paved
Township 
22
Schools
School District
Unknown
Elementary School
Princeton Elem
Middle School
College Park Middle
High School
Edgewater High
Listing courtesy of ANNE ROGERS REALTY GROUP INC (407) 948-3865


Listing information is provided by Participants of the Stellar MLS. IDX information is provided exclusively for personal, non-commercial use, and may not be used for any purpose other than to identify prospective properties consumers may be interested in purchasing. Information is deemed reliable but not guaranteed. Properties displayed may be listed or sold by various participants in the MLS Copyright 2026, Stellar MLS.
Last checked: 2026-05-28 11:48 AM EDT

Neighborhood & Commute
Source: Walkscore
Save
Ask
Tour
Hide
Share