Menu

Property Search

Save
Ask
Tour
Hide
Share
$949,900
New Listing

1367 CAMPBELL STREET
ORLANDO, FL 32806

For Sale|Single Family Residence|Active
4
Beds
4
Total Baths
4
Full Baths
3,469
SqFt
$274
/SqFt
1983
Built
Subdivision:
SOUTHERN OAKS
County:
Orange

Due to the health concerns created by Coronavirus we are offering personal 1-1 online video walkthough tours where possible.
Call Now: (407) 970-9051
Is this the listing for you? We can help make it yours.
(407) 970-9051
1367 CAMPBELL STREET1367 CAMPBELL STREET1367 CAMPBELL STREET1367 CAMPBELL STREET
Save
Ask
Tour
Hide
Share

Mortgage Calculator

Monthly Payment (Est.)

$4,334
Calculator powered by Showcase IDX, a Constellation1 Company. Copyright ©2026 Information is deemed reliable but not guaranteed.

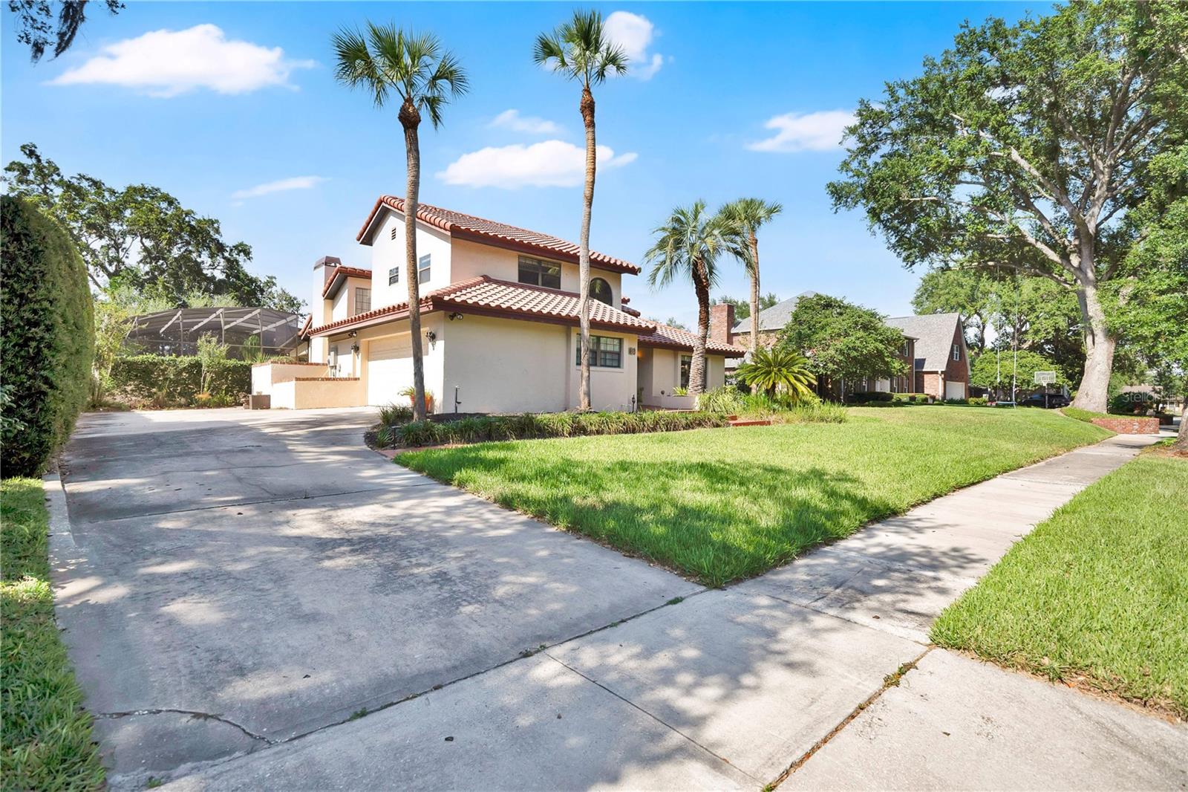
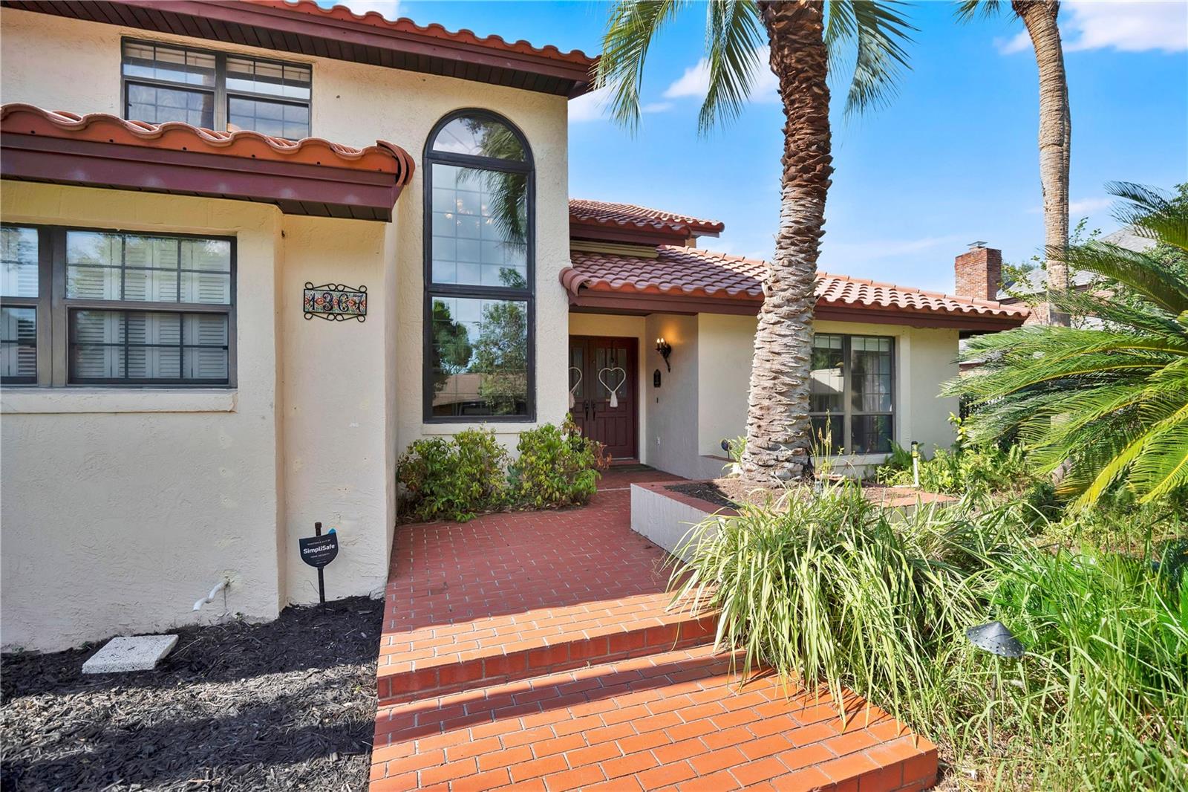
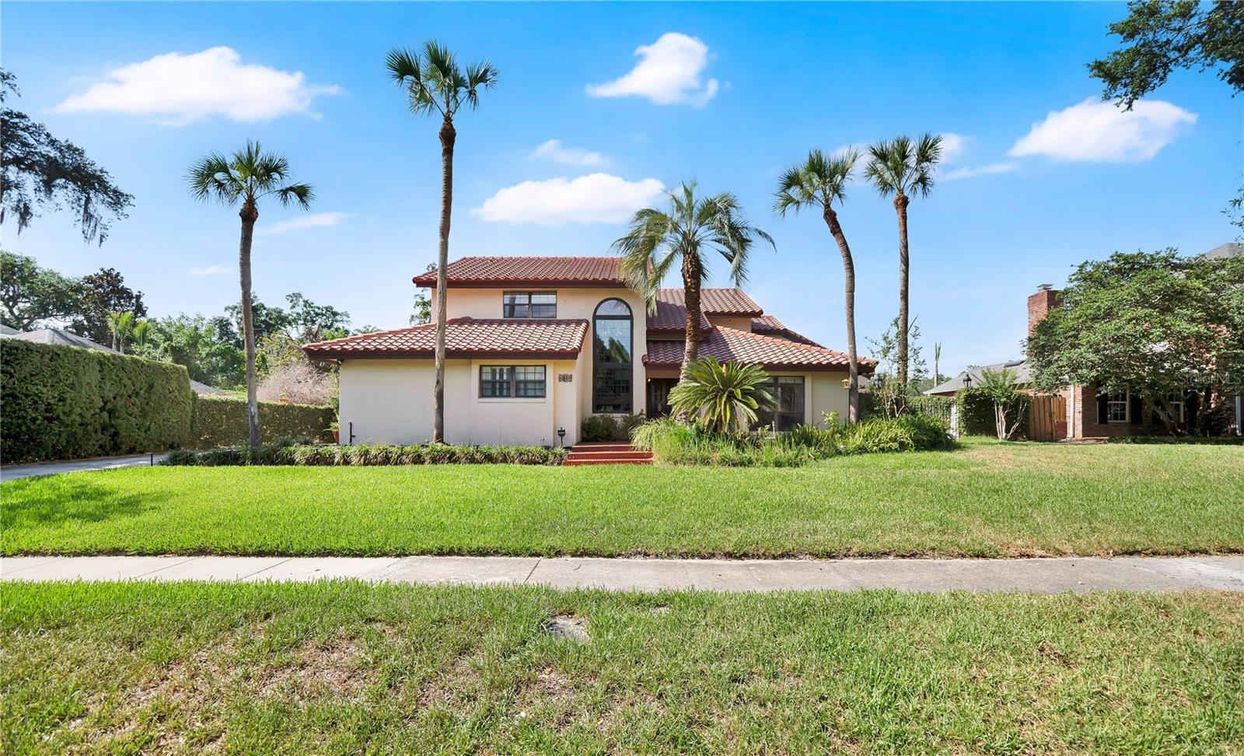
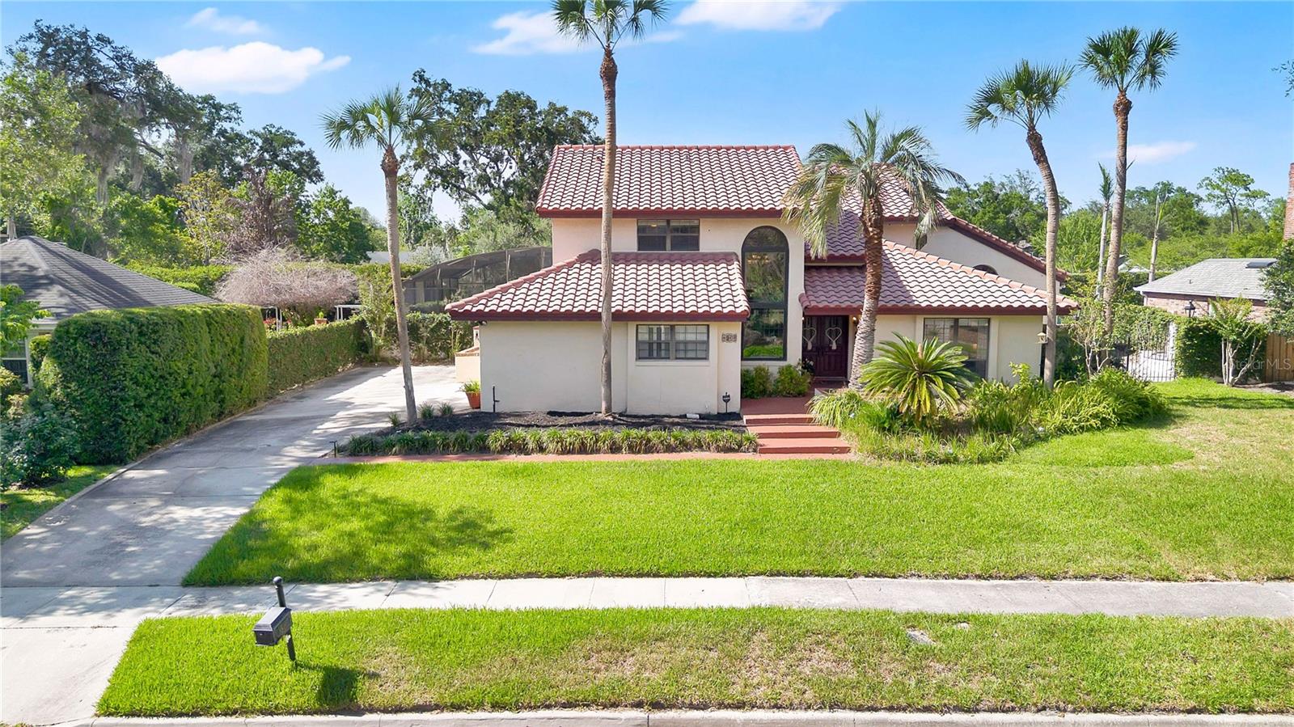
Some houses are built. This one was designed. Tucked inside the highly sought-after Southern Oaks neighborhood — where every home is custom and no two are alike — this 4-bedroom, 4-bathroom Spanish-style estate offers 3,737 sqft of distinctive living on a third-of-an-acre lot with a backyard surrounded by a solid block wall and access through wrought iron gates. En-suite bedroom (with its own private courtyard) on the first floor offers true multi-generational living. The primary (with its own private balcony overlooking the main courtyard) and two more bedrooms are on the second level. The layout is built for real life and entertaining guests: a dedicated private office with its own full bathroom gives you a true work-from-home setup — or a guest suite that actually feels separate. The primary living spaces flow easily, and the screened pool and expansive yard give you an outdoor entertaining canvas that most Orlando homes can't match. But the feature everyone in the neighborhood already knows about? The subterranean wine cellar. It's exactly what it sounds like, and yes — it's spectacular. Additional highlights: Spanish tile roof, 2-car garage with extensive built-in storage, solid block wall perimeter. This is a custom home in every sense of the word in an established neighborhood of custom homes where nothing stays in inventory for long. Put this one on your must-see list today.

Save
Ask
Tour
Hide
Share
Listing Snapshot
Price 
$949,900
Days On Site 
0 Days
Bedrooms 
4
Inside Area (SqFt) 
3,469 sqft
Total Baths 
4
Full Baths 
4
Partial Baths 
N/A
Lot Size 
0.31 Acres
Year Built 
1983
MLS® Number 
O6410872
Status 
Active
Property Tax 
$11,287
HOA/Condo/Coop Fees 
$20.83 monthly
Sq Ft Source 
Public Records
Friends & Family
Recent Activity
3 hours agoListing updated with changes from the MLS®
16 hours agoListing first seen on site
General Features
Acres 
0.31
Attached Garage 
Yes
Direction Faces 
South
Foundation 
Slab
Garage 
Yes
Garage Spaces 
2
Levels 
Two
Parking 
Attached
Pets 
Yes
Property Sub Type 
Single Family Residence
Sewer 
Public Sewer
SqFt Total 
3737
Style 
Mediterranean
Utilities 
Cable AvailableCable ConnectedElectricity ConnectedPhone AvailableSewer ConnectedUnderground UtilitiesWater Connected
Water Source 
Public
Zoning 
R-1AA
Interior Features
Appliances 
Convection OvenCooktopDishwasherDisposalDryerElectric Water HeaterExhaust FanIce MakerMicrowaveRangeRange HoodRefrigeratorWasherWine Refrigerator
Cooling 
Central AirAttic Fan
Fireplace 
Yes
Fireplace Features 
Wood Burning
Flooring 
CarpetCeramic TileHardwood
Furnished 
Unfurnished
Heating 
CentralElectric
Interior 
Built-in FeaturesCrown MoldingEat-in KitchenOpen FloorplanWalk-In Closet(s)
Laundry Features 
InsideLaundry Room
Bathroom 1 
Dimensions – 4×12Level – First
Bathroom 2 
Dimensions – 12×7Level – First
Bedroom 2 
Dimensions – 10×14Level – Second
Bedroom 3 
Dimensions – 10×14Level – Second
Bonus Room 
Dimensions – 22×14Level – First
Dinette 
Dimensions – 12×13Level – First
Dining Room 
Dimensions – 14×14Level – First
Family Room 
Dimensions – 15×16Level – First
Foyer 
Dimensions – 6×10Level – First
Great Room 
Dimensions – 23×17Level – First
Kitchen 
Dimensions – 12×17Level – FirstFeatures – Stone Counters
Laundry 
Dimensions – 7×8Level – First
Master Bathroom 
Dimensions – 14×18Level – Second
Master Bedroom 
Dimensions – 19×14Level – Second
Office 
Dimensions – 10×9Level – First
Save
Ask
Tour
Hide
Share
Exterior Features
Construction Details 
Stucco
Exterior 
BalconyOutdoor ShowerPrivate Yard
Fencing 
Masonry
Lot Features 
Paved
Other Structures 
Shed(s)
Patio And Porch 
CoveredRear PorchScreened
Pool Features 
GuniteIn GroundScreen EnclosurePrivate
Private Pool 
Yes
Roof 
Tile
Community Features
Association Dues 
250
Financing Terms Available 
CashConventionalVA Loan
HOA Fee Frequency 
Annually
MLS Area 
32806 – Orlando/Delaney Park/Crystal Lake
Roads 
Asphalt
Township 
23
Schools
School District
Unknown
Elementary School
Pershing Elem
Middle School
PERSHING K-8
High School
Boone High
Listing courtesy of REAL BROKER, LLC (352) 729-1019


Listing information is provided by Participants of the Stellar MLS. IDX information is provided exclusively for personal, non-commercial use, and may not be used for any purpose other than to identify prospective properties consumers may be interested in purchasing. Information is deemed reliable but not guaranteed. Properties displayed may be listed or sold by various participants in the MLS Copyright 2026, Stellar MLS.
Last checked: 2026-05-28 11:48 AM EDT

Neighborhood & Commute
Source: Walkscore
Save
Ask
Tour
Hide
Share