
4310 LAKEWAY DRIVE 12BORLANDO, FL 32839
Due to the health concerns created by Coronavirus we are offering personal 1-1 online video walkthough tours where possible.
Mortgage Calculator
Monthly Payment (Est.)
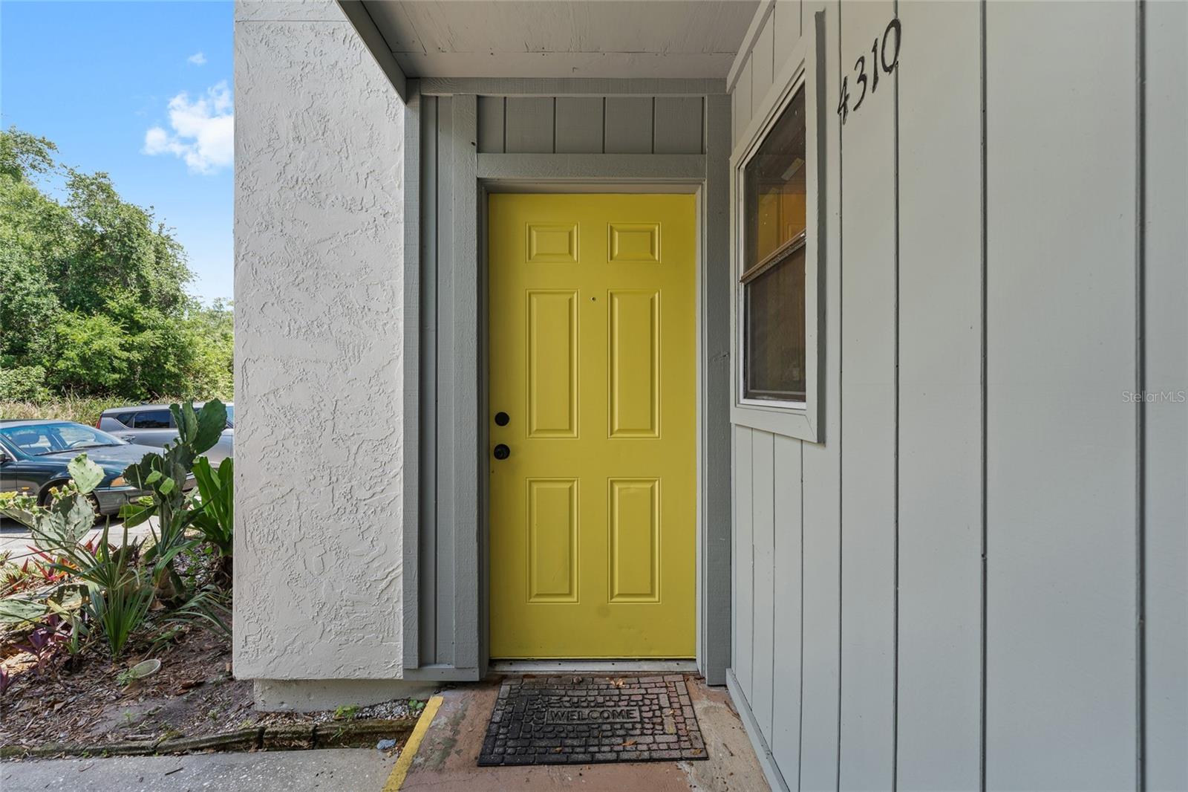
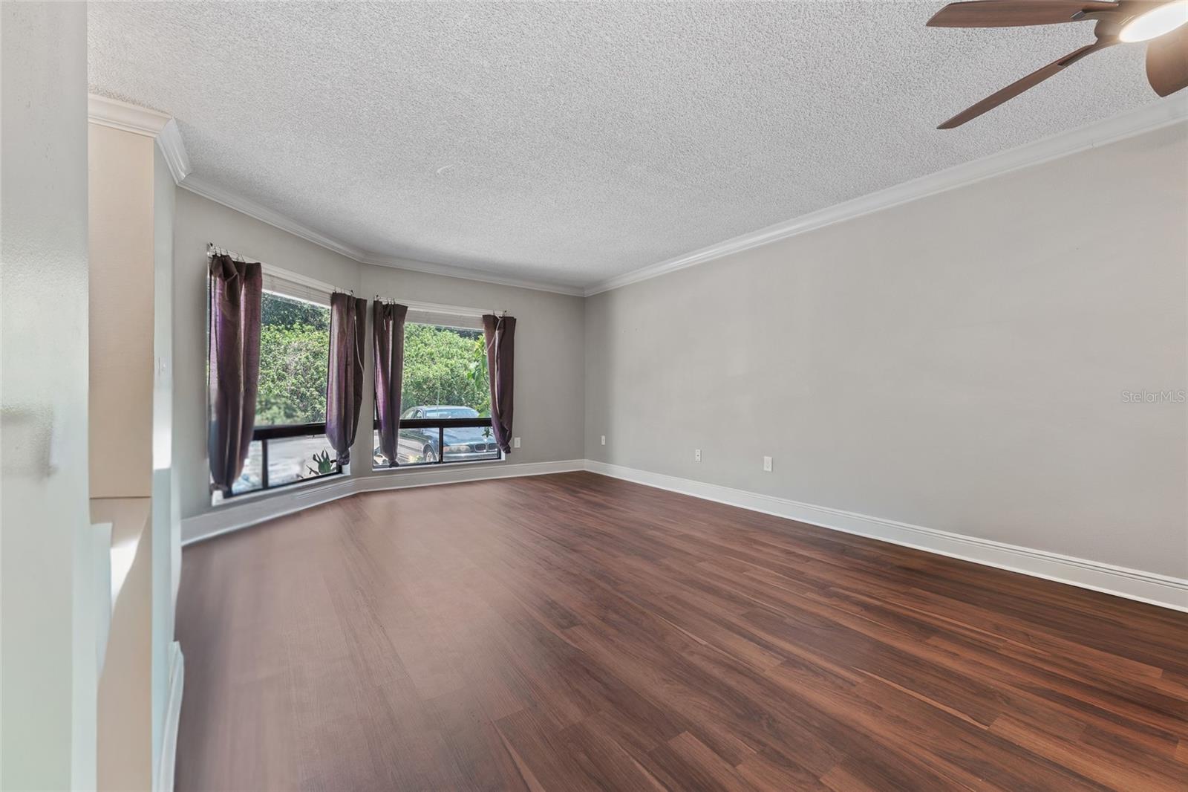
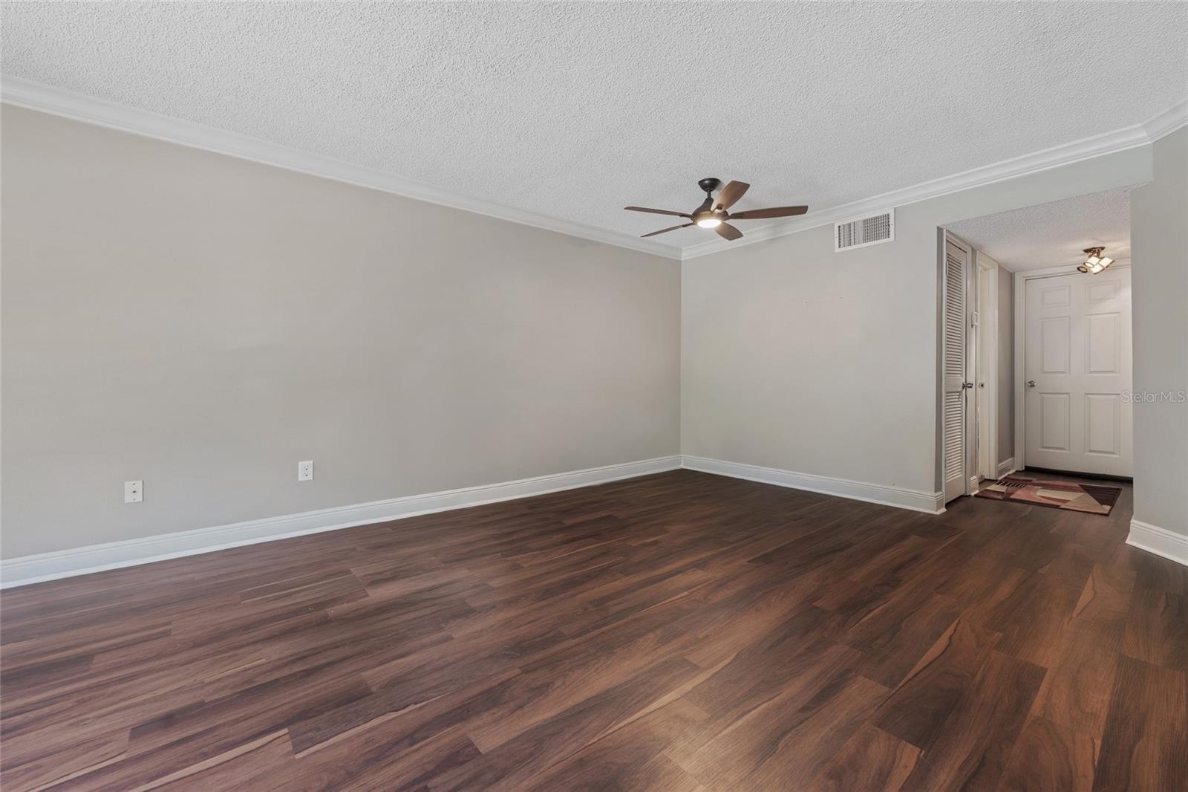
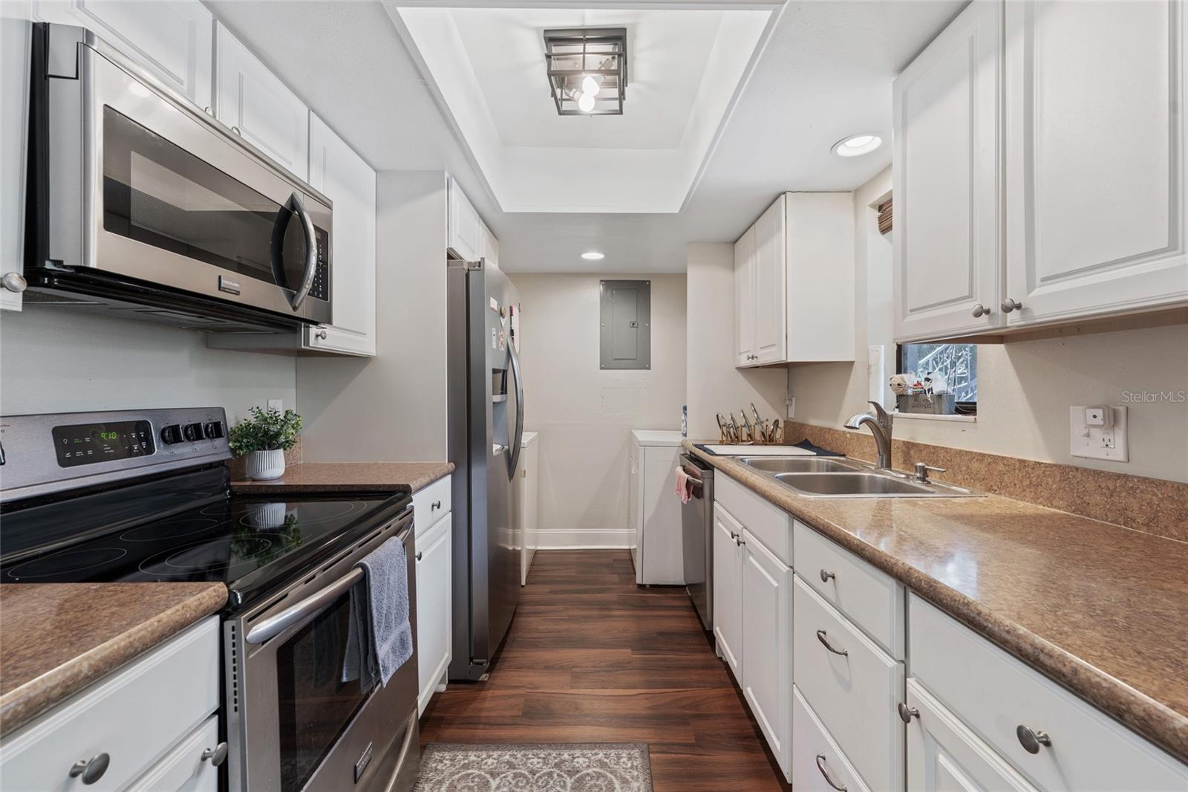
$525One or more photo(s) has been virtually staged. Bright, low-maintenance living in an unbeatable Orlando location! This 2-bedroom, 2-bath condo offers stylish updates, functional features, and easy access to some of Central Florida’s most popular destinations. Inside, you’ll find textured dark wood-look waterproof luxury vinyl plank flooring throughout with NO carpet anywhere in the unit. The kitchen features stainless steel appliances, while the full-size washer and dryer add everyday convenience. Both bedrooms offer sliding glass door access to the private patio, creating great natural light and seamless indoor-outdoor living. Additional updates include an upgraded electrical breaker panel with surge protector, recently replaced roof (2023/2024), and a water heater flushed in early 2026 for added peace of mind. The HOA covers water and sewer, helping simplify monthly expenses. Conveniently located near The Mall at Millenia, Universal Studios Florida, major highways, dining, shopping, and Downtown Orlando, this condo is ideal for an owner-occupant, second home, or investment opportunity.
| 3 hours ago | Listing updated with changes from the MLS® | |
| 3 hours ago | Listing first seen on site |

Listing information is provided by Participants of the Stellar MLS. IDX information is provided exclusively for personal, non-commercial use, and may not be used for any purpose other than to identify prospective properties consumers may be interested in purchasing. Information is deemed reliable but not guaranteed. Properties displayed may be listed or sold by various participants in the MLS Copyright 2026, Stellar MLS.
Last checked: 2026-05-26 01:55 PM EDT
Did you know? You can invite friends and family to your search. They can join your search, rate and discuss listings with you.