Menu

Property Search

Save
Ask
Tour
Hide
Share
$324,500
New Listing

2867 MARSALA COURT 2867
ORLANDO, FL 32806

For Sale|Condominium|Active
2
Beds
2
Total Baths
2
Full Baths
1,380
SqFt
$235
/SqFt
1984
Built
Subdivision:
LAKE PINELOCH VILLAGE CONDO 03
County:
Orange

Due to the health concerns created by Coronavirus we are offering personal 1-1 online video walkthough tours where possible.
Call Now: (407) 970-9051
Is this the listing for you? We can help make it yours.
(407) 970-9051
2867 MARSALA COURT 28672867 MARSALA COURT 28672867 MARSALA COURT 28672867 MARSALA COURT 2867
Save
Ask
Tour
Hide
Share

Mortgage Calculator

Monthly Payment (Est.)

$1,481
Calculator powered by Showcase IDX, a Constellation1 Company. Copyright ©2026 Information is deemed reliable but not guaranteed.

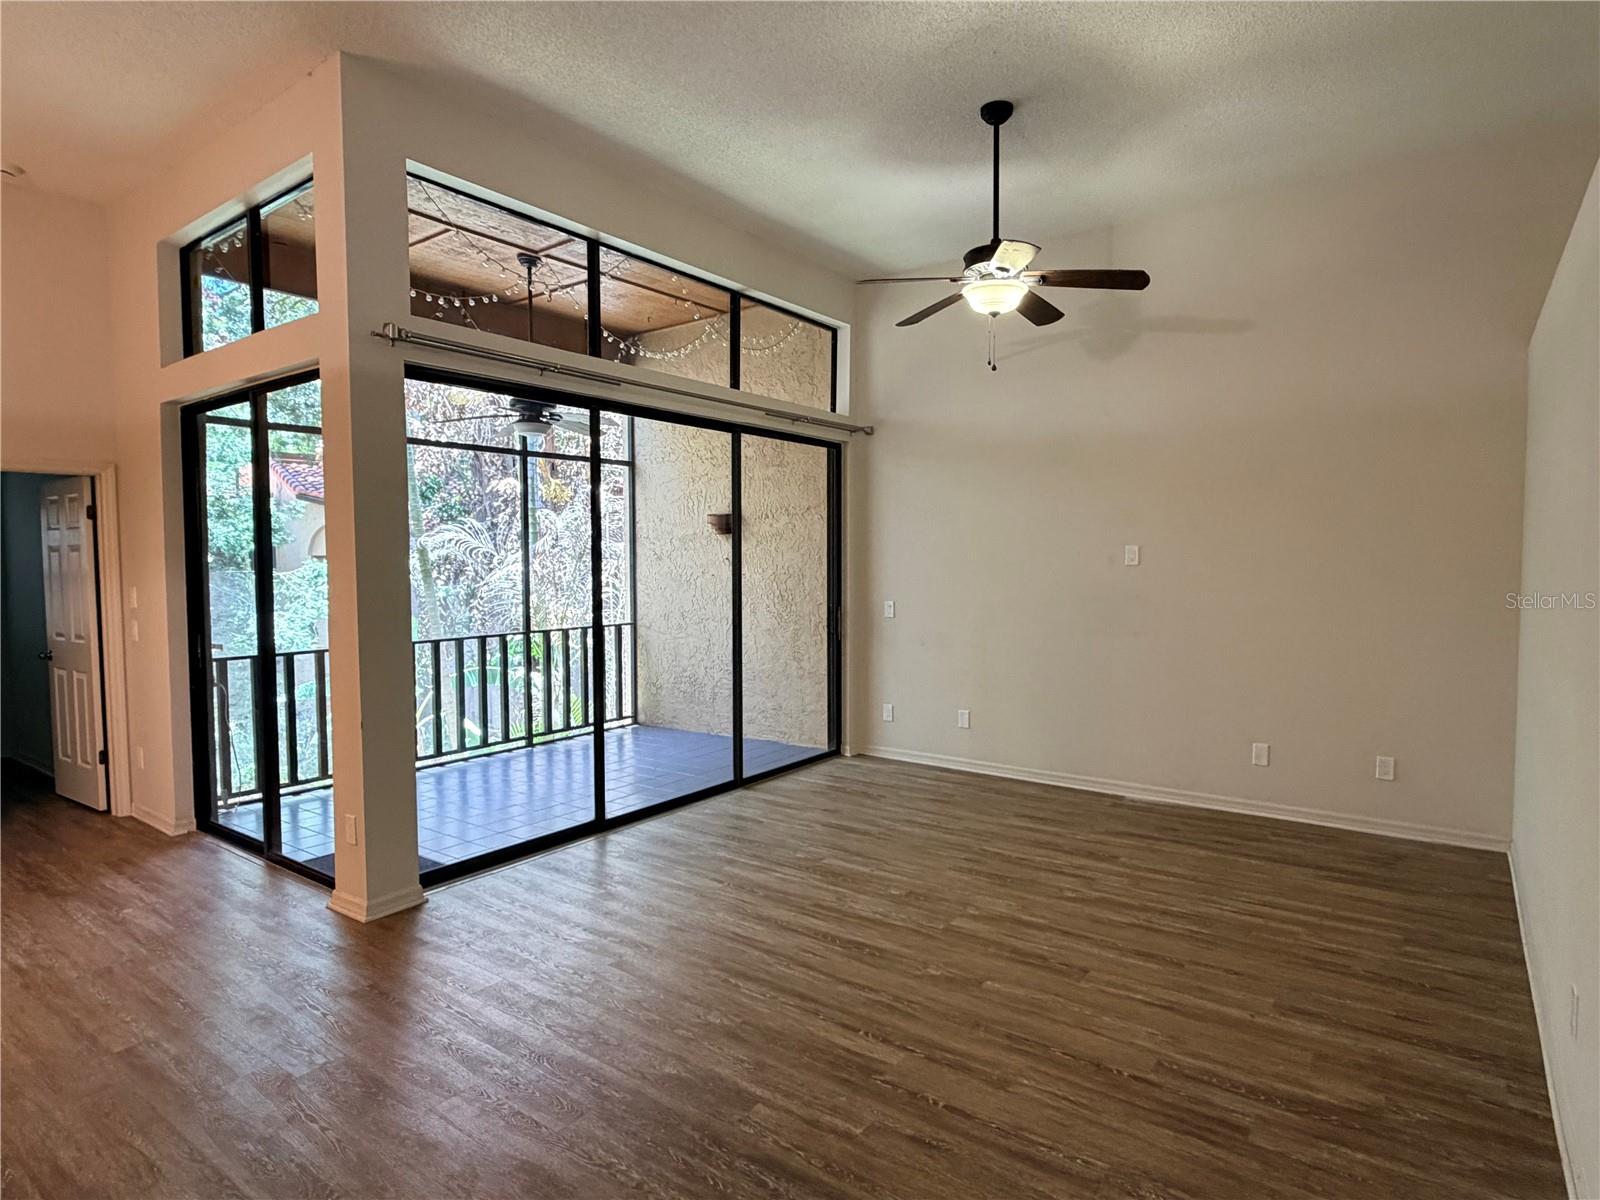
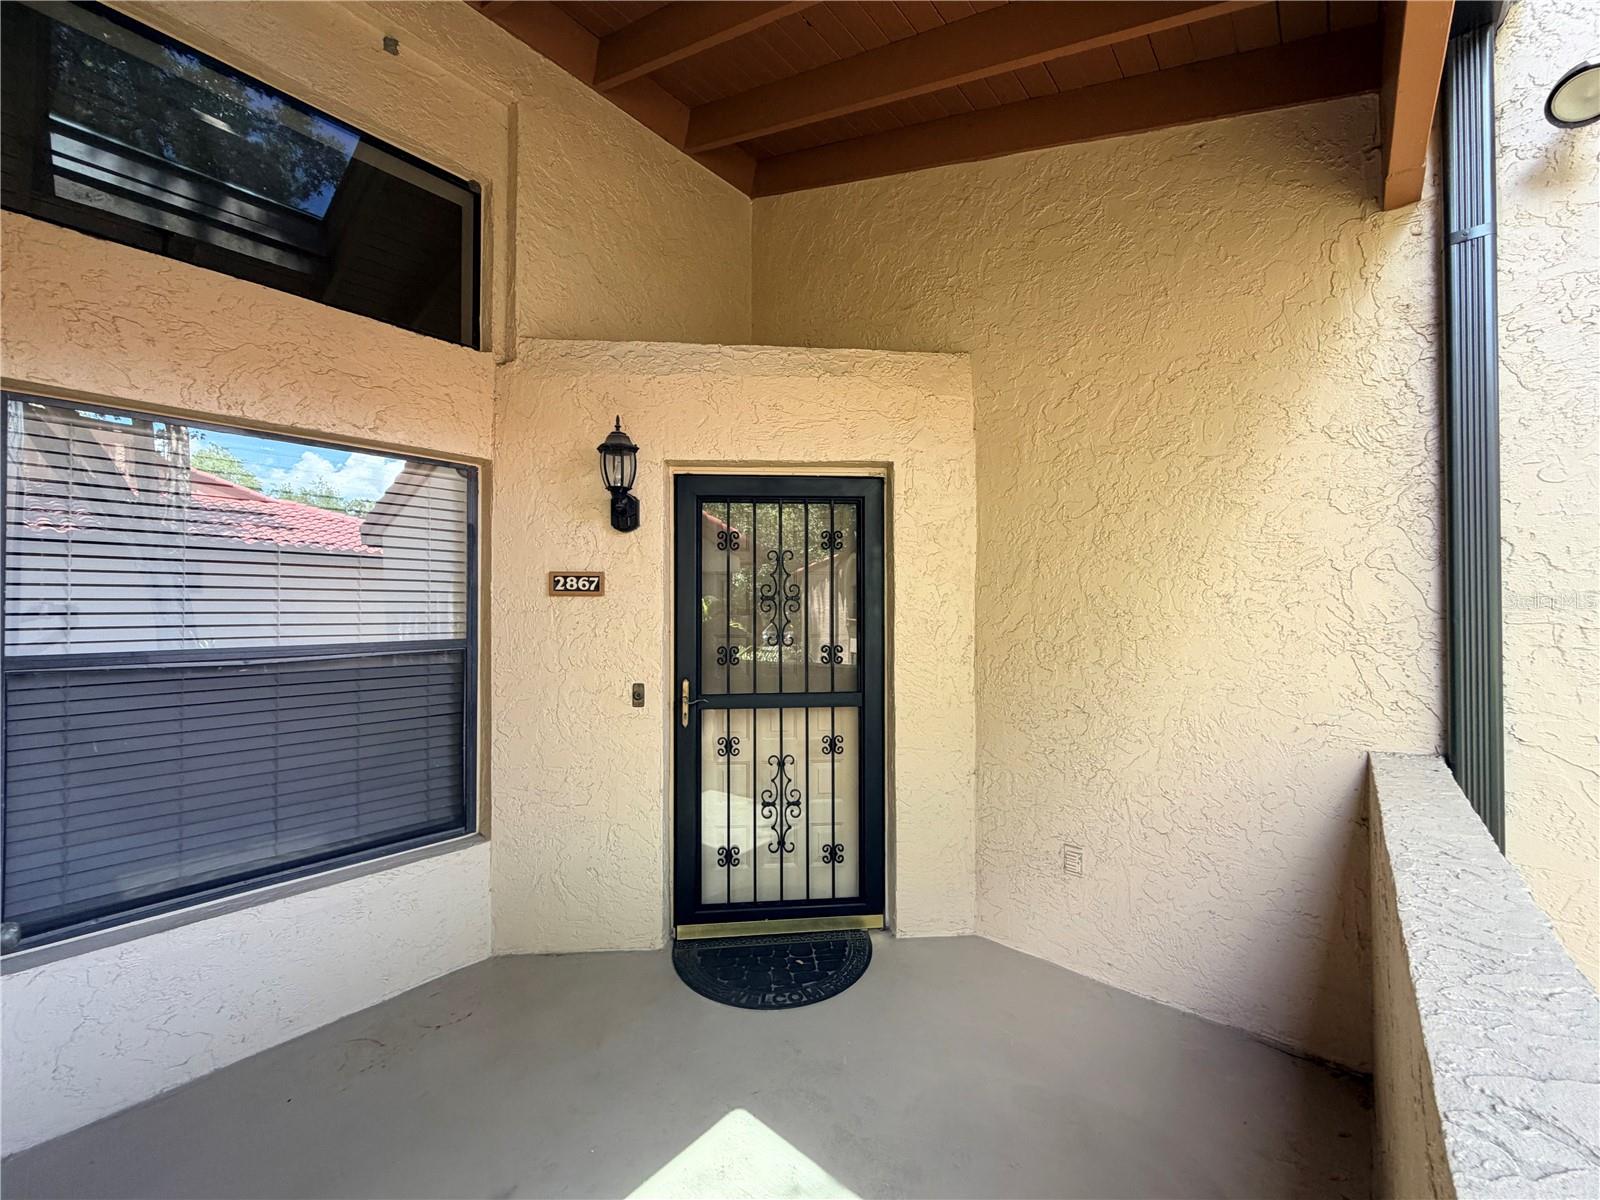
This two-bedroom, two-bathroom condominium is located in the picturesque Lake Pineloch Village community, conveniently situated in the SODO District, just minutes from downtown Orlando. Upon entering the gated community, you will be greeted by a beautifully landscaped environment featuring Mediterranean-style architecture. The community amenities include two community pools, hot tubs, grills, tennis/pickleball courts, a community dock, a private boat ramp, and a car wash. Upon entering the unit, you will discover a spacious living room with high ceilings that seamlessly transitions into a screened, tiled terrace. The master bedroom boasts a walk-in closet and an ensuite bathroom equipped with a spacious tub/shower, dual sinks, and ample storage. The second bedroom, located at the front of the house, provides access to a full bathroom as well as sliding doors which provide ample light. There is a separate laundry room at the front of the house. The kitchen is equipped with a pass-through to the dining room and a cozy breakfast nook. The stainless steel refrigerator and dishwasher were replaced in 2024. The condominium also includes a carport. A brand new roof was installed in 2025

Save
Ask
Tour
Hide
Share
Listing Snapshot
Price 
$324,500
Days On Site 
0 Days
Bedrooms 
2
Inside Area (SqFt) 
1,380 sqft
Total Baths 
2
Full Baths 
2
Partial Baths 
N/A
Lot Size 
0.21 Acres
Year Built 
1984
MLS® Number 
O6410764
Status 
Active
Property Tax 
$5,635
HOA/Condo/Coop Fees 
$667 monthly
Sq Ft Source 
Public Records
Friends & Family
Recent Activity
5 hours agoListing updated with changes from the MLS®
20 hours agoListing first seen on site
General Features
Acres 
0.21
Carport 
1
Direction Faces 
North
Foundation 
Slab
Levels 
One
Number Of Stories 
2
Parking 
GuestOpen
Pets 
Yes
Property Sub Type 
Condominium
Security 
Gated CommunitySecurity GateSmoke Detector(s)
Sewer 
Public Sewer
SqFt Total 
1380
Style 
Mediterranean
Utilities 
Cable AvailableCable ConnectedWater Connected
Water Source 
Public
Zoning 
R-3B
Interior Features
Appliances 
DishwasherDisposalDryerElectric Water HeaterIce MakerMicrowaveRangeRefrigeratorWasher
Cooling 
Central Air
Furnished 
Unfurnished
Heating 
Central
Interior 
High CeilingsWalk-In Closet(s)
Laundry Features 
InsideLaundry Room
Window Features 
Blinds
Balcony/Porch/Lanai 
Dimensions – 12×8Level – FirstFeatures – Ceiling Fan(s)
Bathroom 2 
Level – First
Bedroom 2 
Dimensions – 11×15Level – First
Dining Room 
Dimensions – 11×8Level – First
Kitchen 
Dimensions – 10×14Level – First
Living Room 
Dimensions – 19×13Level – FirstFeatures – Ceiling Fan(s)
Master Bathroom 
Dimensions – 8×10Level – FirstFeatures – Double Vanity
Master Bedroom 
Dimensions – 17×12Level – FirstFeatures – Ceiling Fan(s)
Save
Ask
Tour
Hide
Share
Exterior Features
Construction Details 
Stucco
Exterior 
GardenLightingPrivate EntranceRain GuttersStorageTennis Court(s)
Fencing 
Wood
Lot Features 
Cul-De-SacLandscapedPavedPrivate
Patio And Porch 
CoveredFront PorchRear PorchScreened
Roof 
Tile
Waterfront Features 
Lake Privileges
Windows/Doors 
Blinds
Community Features
Association Amenities 
Cable TVGatedMaintenancePoolSecuritySpa/Hot TubTennis Court(s)
Association Dues 
667
Community Features 
GatedPoolTennis Court(s)Street Lights
Financing Terms Available 
CashConventionalFHAVA Loan
HOA Fee Frequency 
Monthly
MLS Area 
32806 – Orlando/Delaney Park/Crystal Lake
Roads 
Paved
Township 
23
Schools
School District
Unknown
Elementary School
Blankner Elem
Middle School
Blankner School (K-8)
High School
Boone High
Listing courtesy of KELLER WILLIAMS REALTY AT THE PARKS (407) 491-1695


Listing information is provided by Participants of the Stellar MLS. IDX information is provided exclusively for personal, non-commercial use, and may not be used for any purpose other than to identify prospective properties consumers may be interested in purchasing. Information is deemed reliable but not guaranteed. Properties displayed may be listed or sold by various participants in the MLS Copyright 2026, Stellar MLS.
Last checked: 2026-05-28 11:48 AM EDT

Neighborhood & Commute
Source: Walkscore
Save
Ask
Tour
Hide
Share