Menu

Property Search

Save
Ask
Tour
Hide
Share
$1,149,000
New Listing

3838 HAWS LANE
ORLANDO, FL 32814

For Sale|Single Family Residence|Active
4
Beds
3
Total Baths
3
Full Baths
2,731
SqFt
$421
/SqFt
2005
Built
Subdivision:
BALDWIN PARK
County:
Orange

Due to the health concerns created by Coronavirus we are offering personal 1-1 online video walkthough tours where possible.
Call Now: (407) 970-9051
Is this the listing for you? We can help make it yours.
(407) 970-9051
3838 HAWS LANE3838 HAWS LANE3838 HAWS LANE3838 HAWS LANE
Save
Ask
Tour
Hide
Share

Mortgage Calculator

Monthly Payment (Est.)

$5,242
Calculator powered by Showcase IDX, a Constellation1 Company. Copyright ©2026 Information is deemed reliable but not guaranteed.

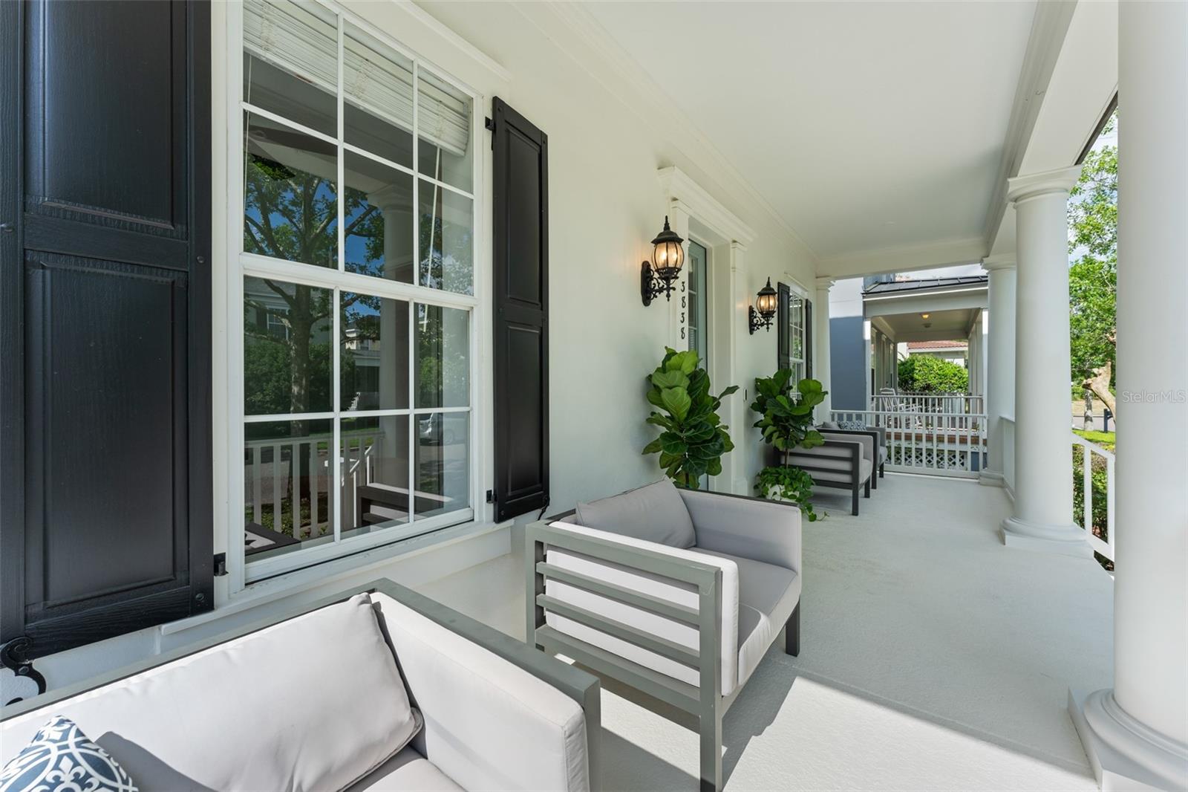
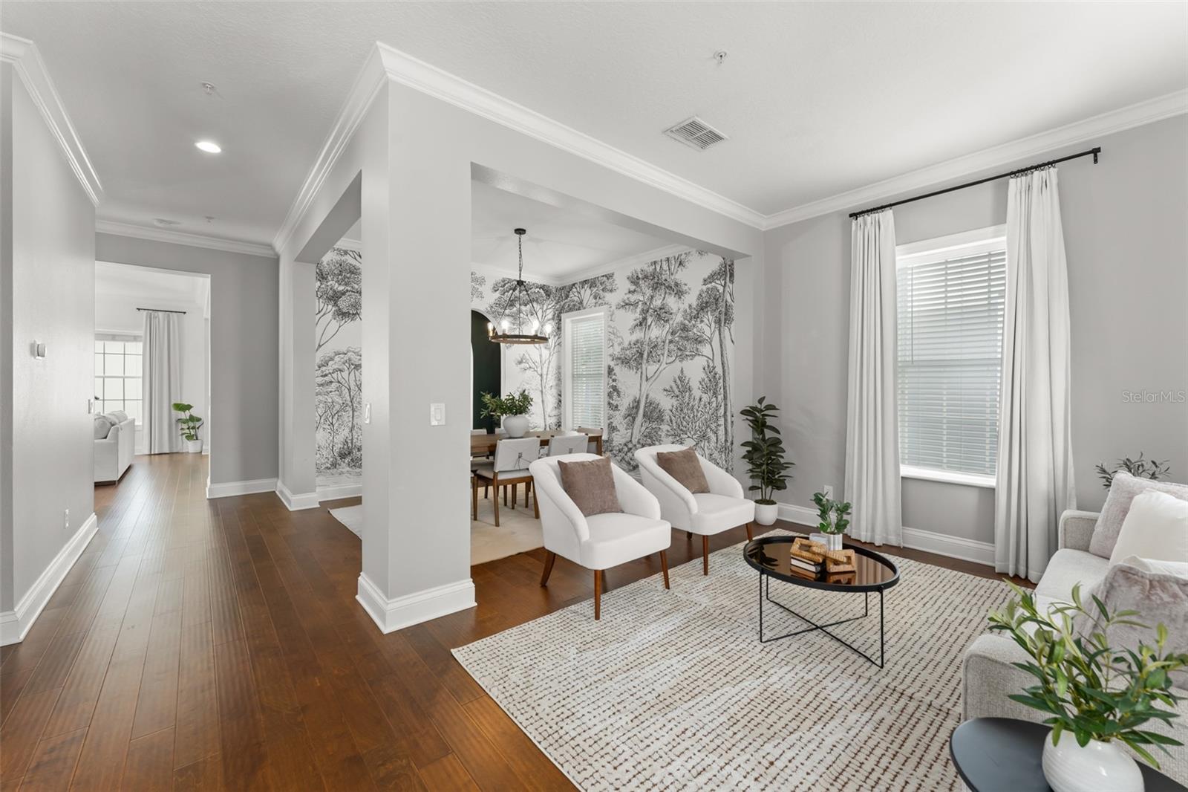
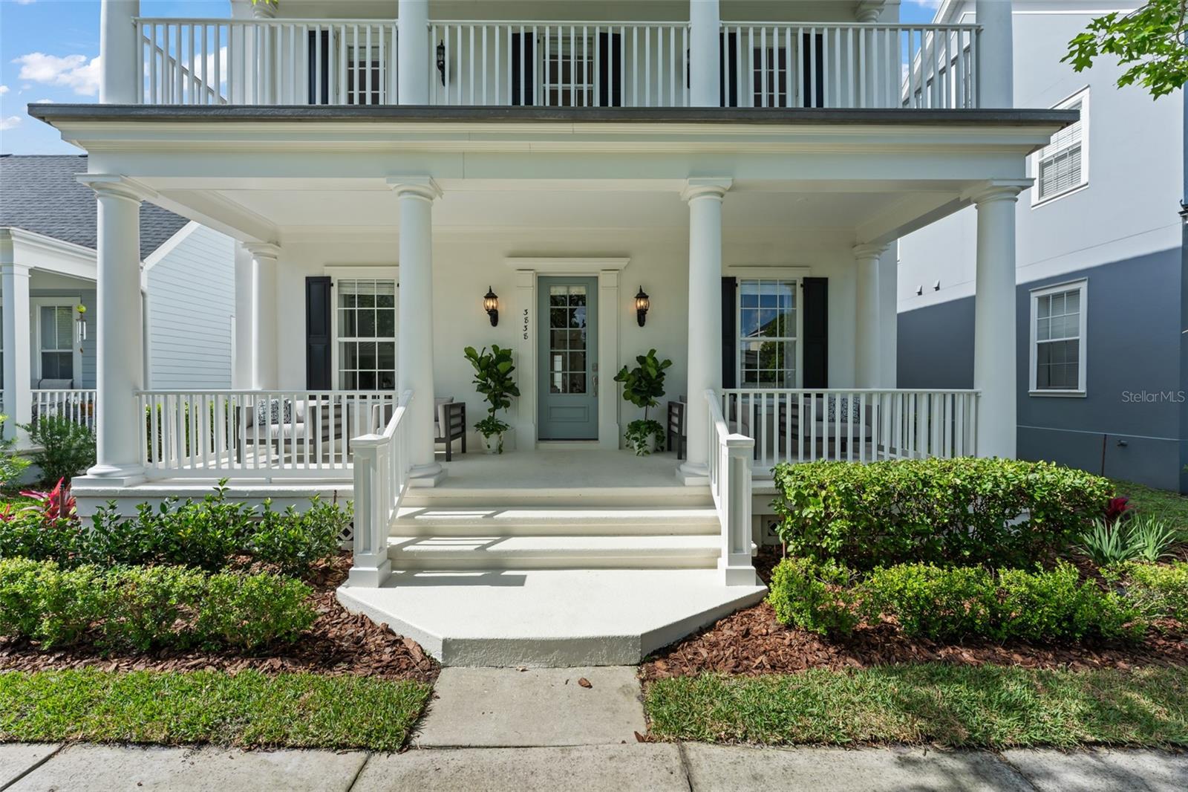
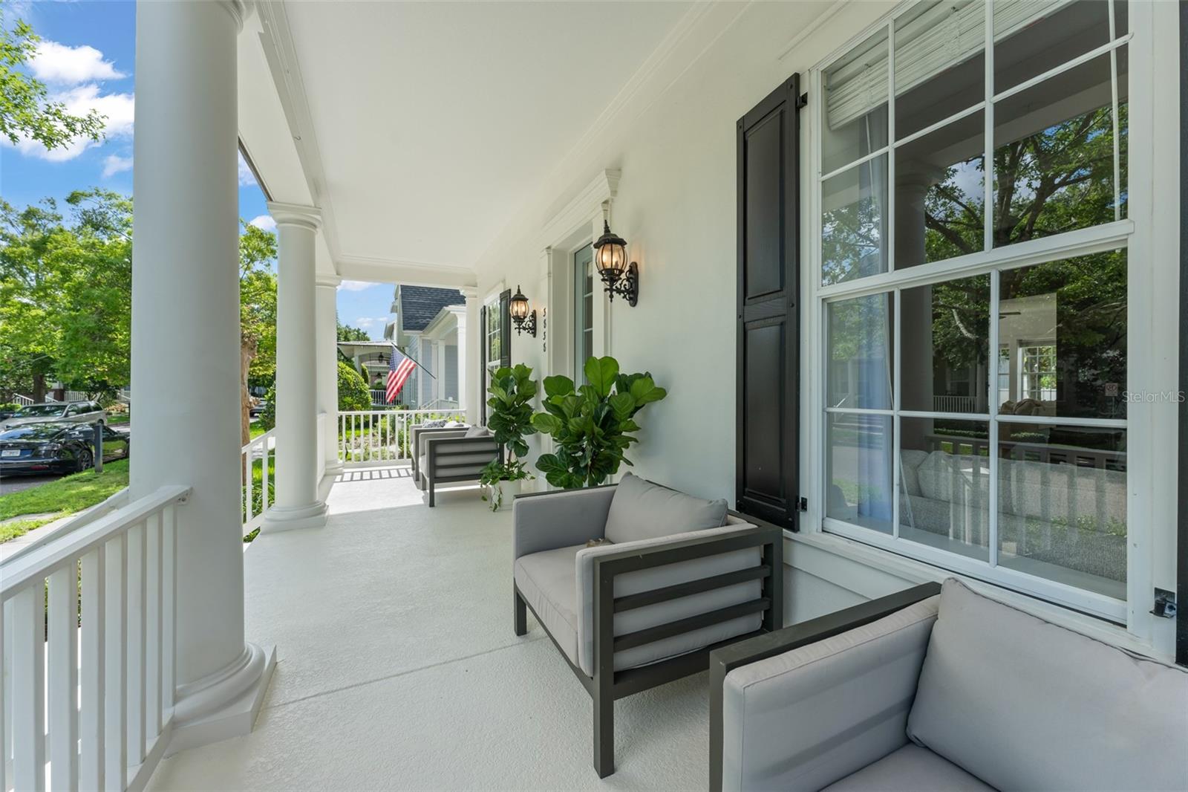
Welcome home to this beautiful home located in highly desirable Baldwin Park. Thoughtfully updated and full of charm, this 4-bedroom, 3-bath residence offers the perfect combination of comfort, style, and functionality, complete with a spacious playroom/game room ideal for entertaining, relaxing, or creating the perfect flex space for your lifestyle. Recent improvements include a brand-new 2025 roof, 2023 AC system, 2022 hot water heater, and fresh professional landscaping, adding to the home’s impressive curb appeal and providing peace of mind for years to come. Inside, you’ll find a bright and inviting layout with spacious living areas, tasteful finishes, and an effortless flow ideal for both everyday living and entertaining. Located just steps from East End Market, top-rated restaurants, shopping, and entertainment, this home places you in the heart of one of Orlando’s most sought-after communities. Baldwin Park also offers endless walking trails, beautiful parks, community amenities, and so much more for residents to enjoy year-round. Enjoy being just steps from one of Baldwin Park’s three community playgrounds, resort-style pools, and fitness centers, while also being moments from East End Market, top-rated restaurants, endless walking trails, parks, and everything this highly sought-after community has to offer. This one won’t last!

Save
Ask
Tour
Hide
Share
Listing Snapshot
Price 
$1,149,000
Days On Site 
0 Days
Bedrooms 
4
Inside Area (SqFt) 
2,731 sqft
Total Baths 
3
Full Baths 
3
Partial Baths 
N/A
Lot Size 
0.12 Acres
Year Built 
2005
MLS® Number 
O6410550
Status 
Active
Property Tax 
$17,789
HOA/Condo/Coop Fees 
$550.5 Semi-Annually
Sq Ft Source 
Public Records
Friends & Family
Recent Activity
44 minutes agoListing updated with changes from the MLS®
7 hours agoListing first seen on site
General Features
Acres 
0.12
Attached Garage 
Yes
Direction Faces 
North
Foundation 
Block
Garage 
Yes
Garage Spaces 
2
Levels 
Two
Number Of Stories 
2
Parking 
Attached
Pets 
Yes
Property Sub Type 
Single Family Residence
Sewer 
Public Sewer
SqFt Total 
3951
Utilities 
Cable AvailableCable ConnectedElectricity AvailableElectricity ConnectedSewer ConnectedWater Connected
Water Source 
Public
Zoning 
PD
Interior Features
Appliances 
DishwasherDryerMicrowaveRangeRefrigeratorWasher
Cooling 
Central Air
Flooring 
HardwoodWood
Furnished 
Unfurnished
Heating 
Central
Interior 
Crown MoldingEat-in KitchenHigh CeilingsOpen FloorplanStone CountersWalk-In Closet(s)
Laundry Features 
Common AreaInsideLaundry Room
Bedroom 2 
Dimensions – 12×12Level – SecondDescription – Room5
Bedroom 4 
Dimensions – 12×12Level – SecondDescription – Room7
Dining Room 
Dimensions – 12×11Level – First
Family Room 
Dimensions – 16×18Level – First
Game Room 
Dimensions – 16×18Level – SecondDescription – Room6
Kitchen 
Dimensions – 12×16Level – FirstDescription – Room2
Living Room 
Dimensions – 17×12Level – FirstDescription – Room3
Master Bedroom 
Dimensions – 14×18Level – SecondDescription – Room4
Save
Ask
Tour
Hide
Share
Exterior Features
Construction Details 
BlockFrame
Exterior 
Balcony
Patio And Porch 
CoveredFront PorchRear Porch
Roof 
Shingle
Community Features
Association Amenities 
ClubhouseFitness CenterParkPlaygroundPool
Association Dues 
550.5
Community Features 
ClubhouseFitness CenterParkPlaygroundPool
Financing Terms Available 
CashConventionalFHAVA Loan
HOA Fee Frequency 
Semi-Annually
MLS Area 
32814 – Orlando
Roads 
Asphalt
Township 
22
Schools
School District
Unknown
Elementary School
Baldwin Park Elementary
Middle School
Glenridge Middle
High School
Winter Park High
Listing courtesy of CENTRAL FLORIDA PRIME REAL ESTATE LLC (407) 404-4041


Listing information is provided by Participants of the Stellar MLS. IDX information is provided exclusively for personal, non-commercial use, and may not be used for any purpose other than to identify prospective properties consumers may be interested in purchasing. Information is deemed reliable but not guaranteed. Properties displayed may be listed or sold by various participants in the MLS Copyright 2026, Stellar MLS.
Last checked: 2026-05-26 01:55 PM EDT

Neighborhood & Commute
Source: Walkscore
Save
Ask
Tour
Hide
Share