Menu

Property Search

Save
Ask
Tour
Hide
Share
$774,900
1 Day On Site

5210 HAMMOCK CIRCLE
ST CLOUD, FL 34771

For Sale|Single Family Residence|Active
4
Beds
4
Total Baths
3
Full Baths
1
Partial Bath
3,811
SqFt
$203
/SqFt
2001
Built
Subdivision:
HAMMOCK POINTE
County:
Osceola

Due to the health concerns created by Coronavirus we are offering personal 1-1 online video walkthough tours where possible.
Call Now: (407) 970-9051
Is this the listing for you? We can help make it yours.
(407) 970-9051
Upcoming Open Houses
Due to COVID-19, we recommend you verify Open Houses before attending.
Sun, May 31, 1:00 PM – 3:00 PM
5210 HAMMOCK CIRCLE5210 HAMMOCK CIRCLE5210 HAMMOCK CIRCLE5210 HAMMOCK CIRCLE
Save
Ask
Tour
Hide
Share

Mortgage Calculator

Monthly Payment (Est.)

$3,535
Calculator powered by Showcase IDX, a Constellation1 Company. Copyright ©2026 Information is deemed reliable but not guaranteed.

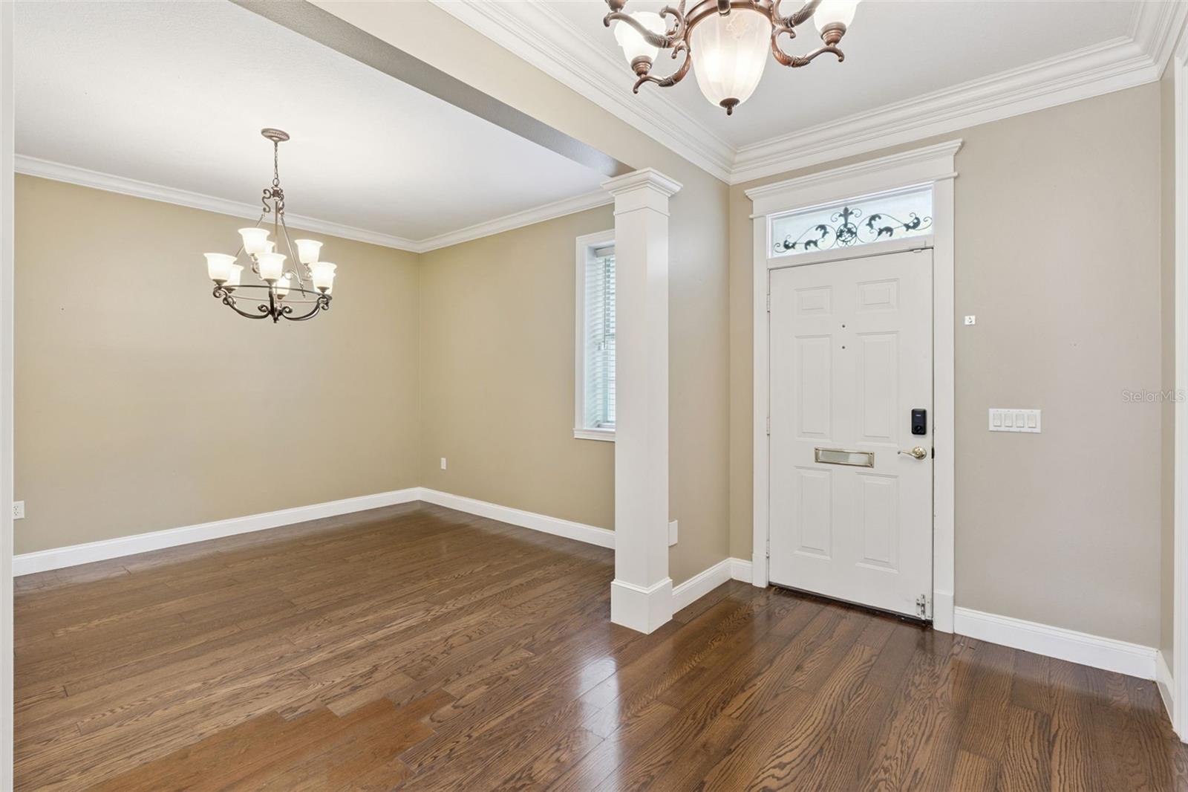
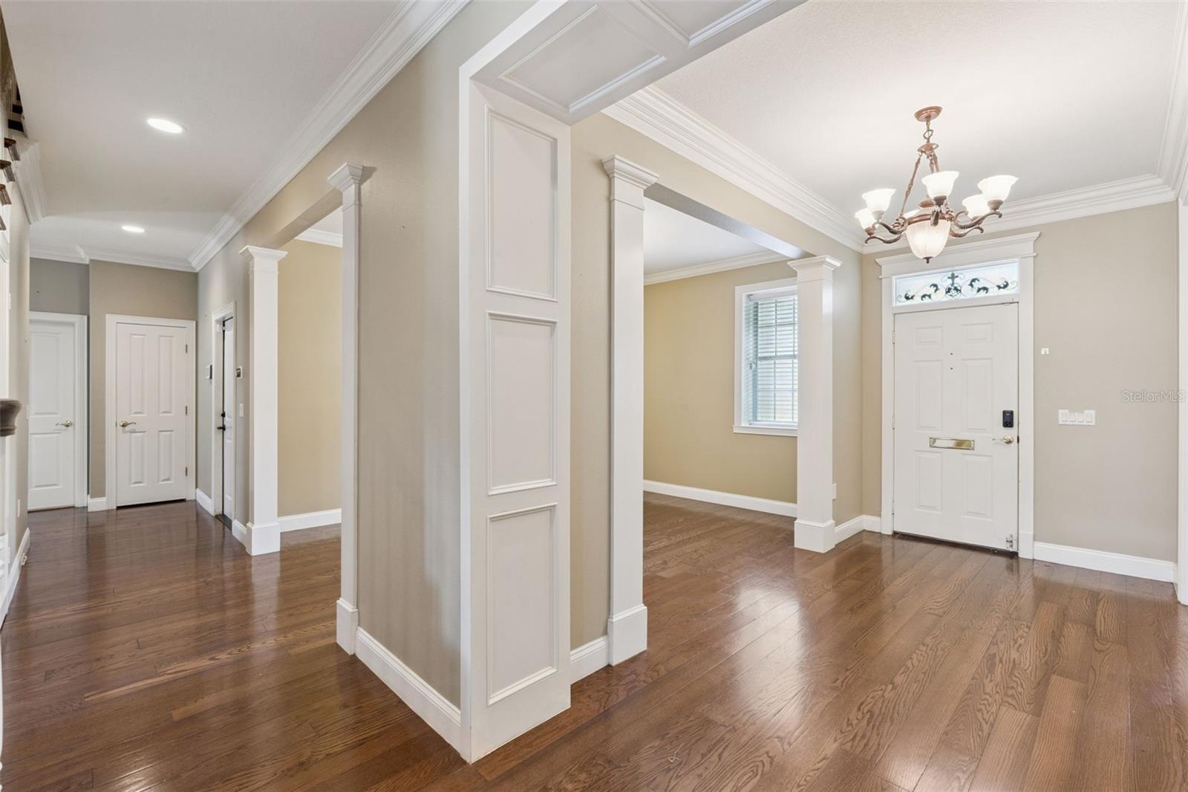
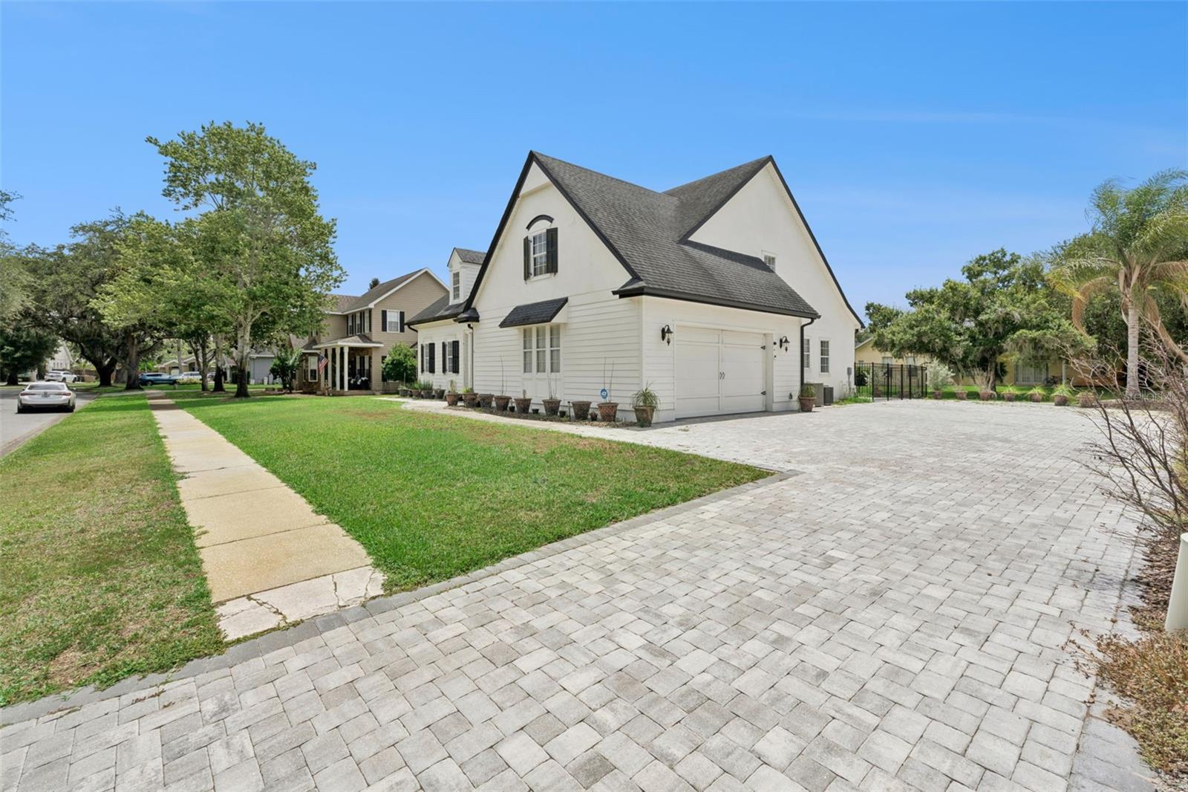
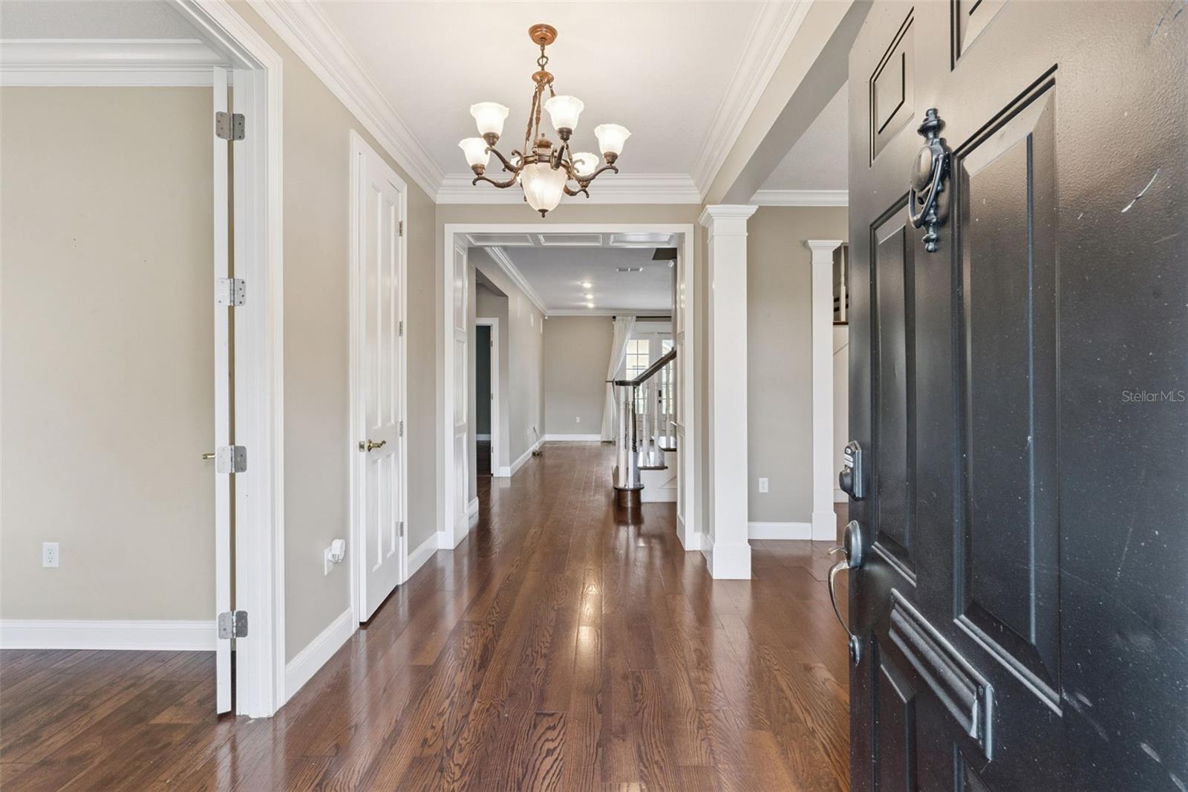
**This house comes with a REDUCED RATE through the seller's preferred lender. This is a lender-paid rate buydown that reduces the buyer's interest rate and monthly payment.** Welcome to 5210 Hammock Circle in St. Cloud, a spacious two-story home offering 4 bedrooms, 3.5 bathrooms, a versatile loft, and multiple indoor and outdoor living spaces designed for comfort and flexibility. With a functional layout, generous living areas, and exceptional parking space, this home offers the perfect balance of everyday living and entertaining. Inside, the main living areas flow seamlessly between the kitchen, dining, and gathering spaces, creating an inviting atmosphere that feels open, connected, and ideal for hosting. The flexible floor plan offers endless possibilities for a home office, guest space, hobby area, or additional living needs, while the upstairs loft serves as the perfect bonus space for a media room, playroom, study area, or second lounge. One of the home’s standout features is the oversized driveway with parking for up to 12 vehicles, a rare and highly desirable feature that offers incredible convenience for larger households and entertaining guests. Outdoor living is equally inviting with a welcoming front porch, covered rear porch, and extended patio area ideal for grilling, outdoor dining, relaxing, or enjoying the Florida lifestyle year-round. The backyard provides plenty of open, usable space to create your own private outdoor retreat. Located just minutes from Lake Nona, this home offers convenient access to one of Central Florida’s fastest-growing destinations, known for its Medical City, highly rated dining, shopping, entertainment, and major employers. Residents also enjoy easy access to nearby parks, lakes, schools, and major roadways connecting to Kissimmee, Orlando, and surrounding Central Florida areas, all while enjoying the comfort of a residential neighborhood setting.

Save
Ask
Tour
Hide
Share
Listing Snapshot
Price 
$774,900
Days On Site 
1 Day
Bedrooms 
4
Inside Area (SqFt) 
3,811 sqft
Total Baths 
4
Full Baths 
3
Partial Baths 
1
Lot Size 
0.25 Acres
Year Built 
2001
MLS® Number 
O6409148
Status 
Active
Property Tax 
$8,428.81
HOA/Condo/Coop Fees 
$85 monthly
Sq Ft Source 
Public Records
Friends & Family
Recent Activity
an hour agoListing updated with changes from the MLS®
yesterdayListing first seen on site
General Features
Acres 
0.25
Attached Garage 
Yes
Direction Faces 
North
Foundation 
Block
Garage 
Yes
Garage Spaces 
2
Levels 
Two
Number Of Stories 
2
Parking 
Garage Door OpenerGarage Faces SideAttached
Pets 
Yes
Property Sub Type 
Single Family Residence
Sewer 
Septic Tank
SqFt Total 
3811
Utilities 
Electricity Connected
Water Source 
PrivateWell
Zoning 
ORS2
Interior Features
Appliances 
CooktopDishwasherDisposalDryerMicrowaveRefrigeratorWasher
Cooling 
Central Air
Flooring 
CarpetTileWood
Furnished 
Unfurnished
Heating 
Central
Interior 
Built-in FeaturesCrown MoldingEat-in KitchenWalk-In Closet(s)
Laundry Features 
InsideLaundry Room
Spa 
Yes
Window Features 
BlindsDrapes
Bedroom 2 
Level – SecondFeatures – Ceiling Fan(s)
Bedroom 3 
Level – Second
Bedroom 4 
Level – Second
Bedroom 5 
Level – SecondFeatures – Ceiling Fan(s)
Dining Room 
Level – First
Kitchen 
Level – FirstFeatures – Breakfast Bar
Living Room 
Level – FirstFeatures – Ceiling Fan(s)
Loft 
Level – SecondFeatures – Ceiling Fan(s)
Master Bedroom 
Level – FirstFeatures – Ceiling Fan(s)
Office 
Level – FirstFeatures – Ceiling Fan(s)
Save
Ask
Tour
Hide
Share
Exterior Features
Construction Details 
Block
Exterior 
GardenRain Gutters
Fencing 
Fenced
Lot Features 
LandscapedPaved
Patio And Porch 
Front PorchPatioRear Porch
Roof 
Shingle
Spa 
Yes
View 
GardenTrees/Woods
Waterview 
GardenTrees/Woods
Windows/Doors 
BlindsDrapes
Community Features
Association Dues 
1020
Financing Terms Available 
CashConventionalFHAVA Loan
HOA Fee Frequency 
Annually
MLS Area 
34771 – St Cloud (Magnolia Square)
Roads 
Paved
Township 
25
Schools
School District
Unknown
Elementary School
Narcoossee Elementary
Middle School
Narcoossee Middle
High School
Tohopekaliga High School
Listing courtesy of KELLER WILLIAMS REALTY AT THE PARKS (407) 629-4420


Listing information is provided by Participants of the Stellar MLS. IDX information is provided exclusively for personal, non-commercial use, and may not be used for any purpose other than to identify prospective properties consumers may be interested in purchasing. Information is deemed reliable but not guaranteed. Properties displayed may be listed or sold by various participants in the MLS Copyright 2026, Stellar MLS.
Last checked: 2026-05-30 01:21 PM EDT

Neighborhood & Commute
Source: Walkscore
Save
Ask
Tour
Hide
Share