Menu

Property Search

Save
Ask
Tour
Hide
Share
$1,095,000
New Listing

9405 WICKHAM WAY
ORLANDO, FL 32836

For Sale|Single Family Residence|Active
5
Beds
4
Total Baths
4
Full Baths
3,754
SqFt
$292
/SqFt
1994
Built
Subdivision:
BRISTOL PARK PH 02
County:
Orange

Due to the health concerns created by Coronavirus we are offering personal 1-1 online video walkthough tours where possible.
Call Now: (407) 970-9051
Is this the listing for you? We can help make it yours.
(407) 970-9051
Upcoming Open Houses
Due to COVID-19, we recommend you verify Open Houses before attending.
Sat, May 30, 11:00 AM – 1:00 PM
9405 WICKHAM WAY9405 WICKHAM WAY9405 WICKHAM WAY9405 WICKHAM WAY
Save
Ask
Tour
Hide
Share

Mortgage Calculator

Monthly Payment (Est.)

$4,996
Calculator powered by Showcase IDX, a Constellation1 Company. Copyright ©2026 Information is deemed reliable but not guaranteed.

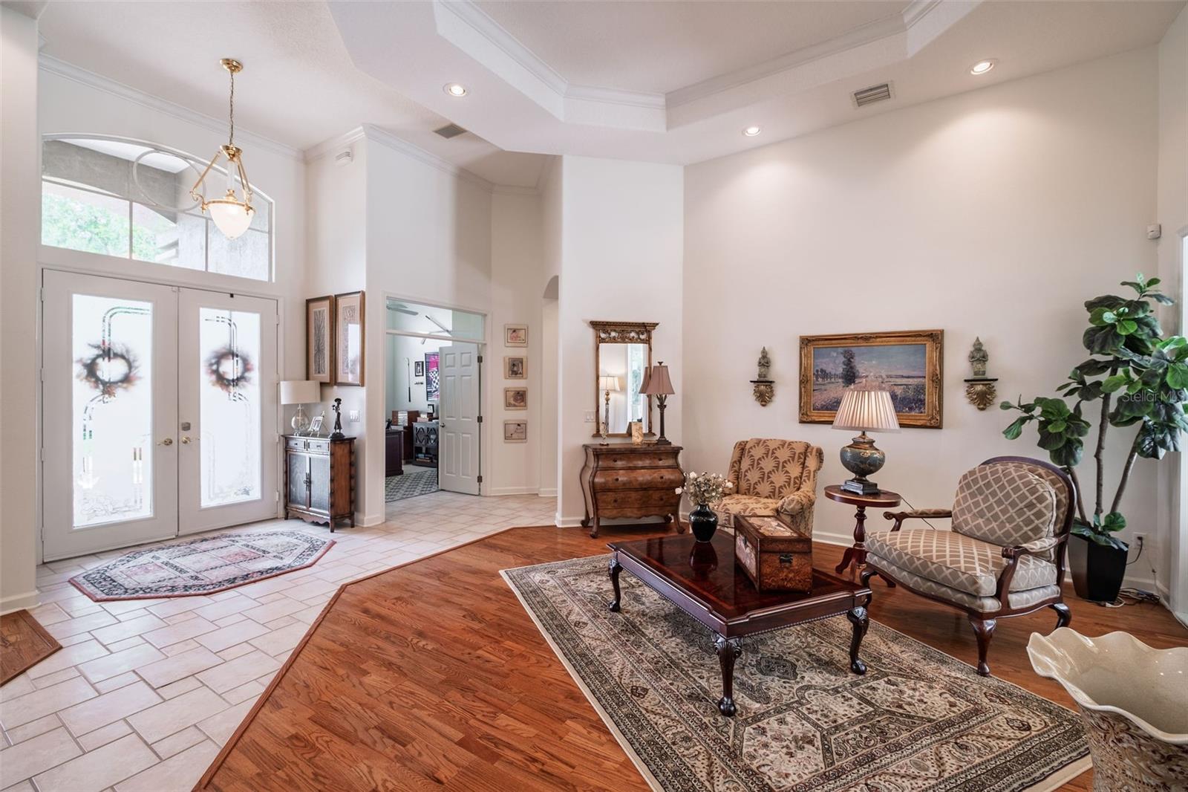
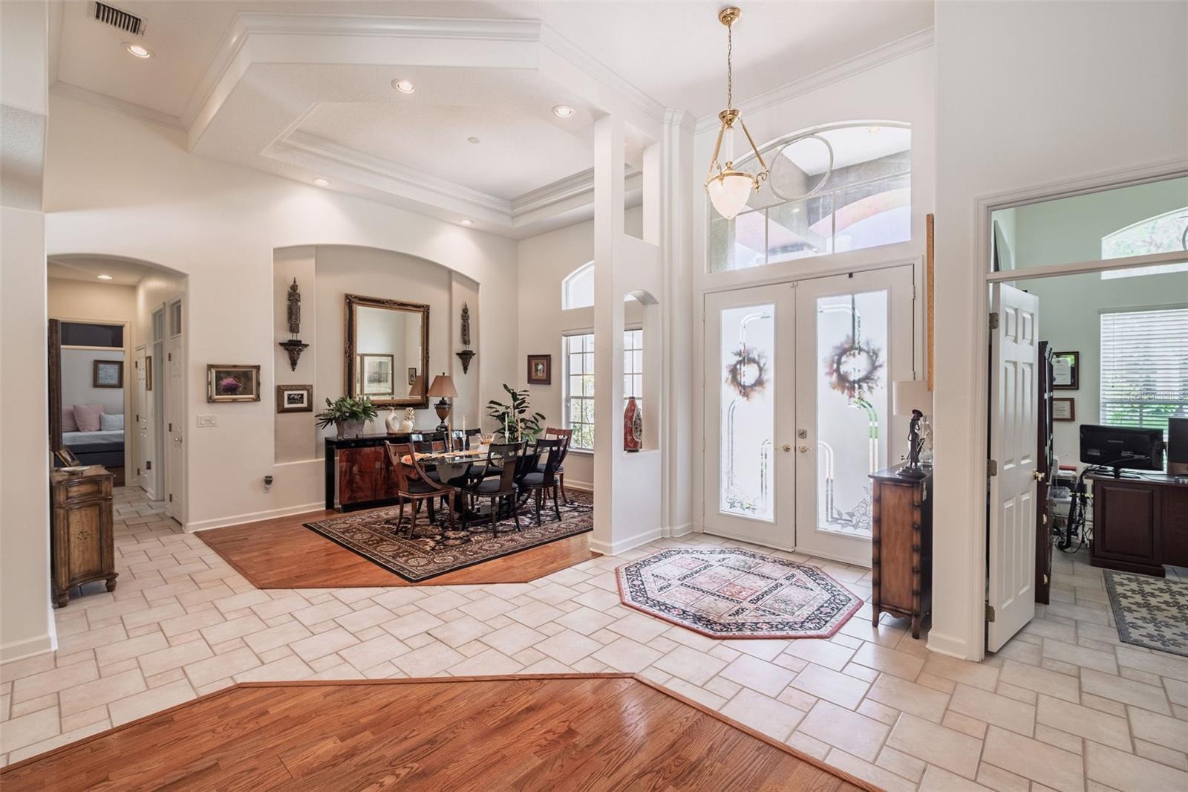
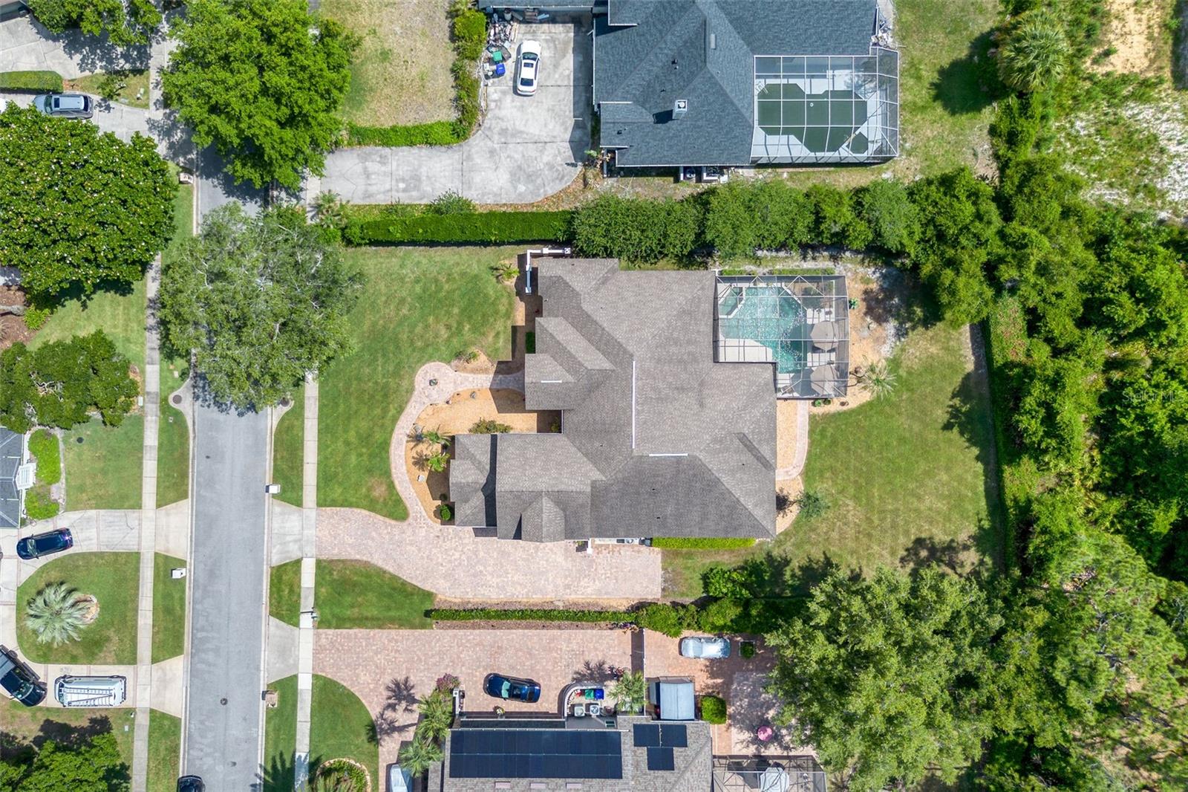
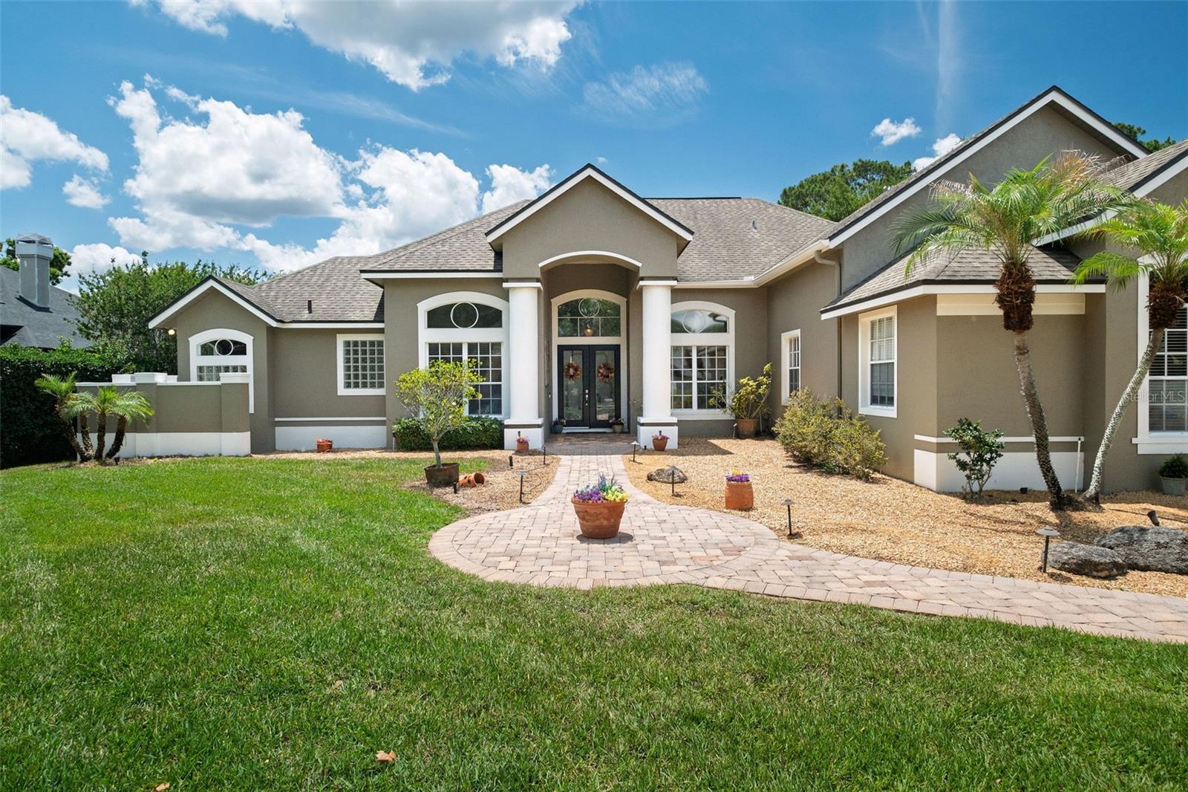
**BRISTOL PARK BEAUTY** Privacy, space, and location come together beautifully in this exceptional Bristol Park home. Situated on a rare ½-acre lot with peaceful wooded views, this 5-bedroom, 4-bath home with office/flex space features solid BLOCK construction and impressive indoor-outdoor living. Updates include a renovated primary bath, updated guest baths, custom closet built-ins, updated kitchen, 2026 exterior paint, and 2026 HVAC handler. Enjoy Florida living at its finest with a screened pool, covered lanai, and outdoor kitchen perfect for entertaining or relaxing in complete privacy. Conveniently located near Disney, Universal, SeaWorld, Lockheed Martin, premier dining, shopping, hospitals, entertainment, and top-rated schools. A great opportunity to own one of the community’s most desirable homesites. Schedule your showing today!

Save
Ask
Tour
Hide
Share
Listing Snapshot
Price 
$1,095,000
Days On Site 
0 Days
Bedrooms 
5
Inside Area (SqFt) 
3,754 sqft
Total Baths 
4
Full Baths 
4
Partial Baths 
N/A
Lot Size 
0.51 Acres
Year Built 
1994
MLS® Number 
O6409140
Status 
Active
Property Tax 
$8,063
HOA/Condo/Coop Fees 
$337.5 Semi-Annually
Sq Ft Source 
Public Records
Friends & Family
Recent Activity
7 hours agoListing updated with changes from the MLS®
22 hours agoListing first seen on site
General Features
Acres 
0.51
Attached Garage 
Yes
Direction Faces 
East
Foundation 
Slab
Garage 
Yes
Garage Spaces 
3
Levels 
Two
Parking 
Attached
Pets 
Yes
Property Sub Type 
Single Family Residence
Sewer 
Public Sewer
SqFt Total 
5141
Utilities 
Cable AvailableElectricity ConnectedPropaneSewer ConnectedWater Connected
Water Source 
Public
Zoning 
R-1AA
Interior Features
Appliances 
CooktopDishwasherDisposalDryerElectric Water HeaterMicrowaveRefrigeratorWasher
Cooling 
Central Air
Fireplace 
Yes
Fireplace Features 
Gas
Flooring 
CarpetTileWood
Furnished 
Unfurnished
Heating 
Central
Interior 
Eat-in KitchenHigh CeilingsStone CountersTray Ceiling(s)Vaulted Ceiling(s)Walk-In Closet(s)
Laundry Features 
InsideLaundry Room
Spa 
Yes
Bedroom 2 
Level – First
Bedroom 3 
Level – First
Bedroom 4 
Level – First
Bedroom 5 
Level – Second
Kitchen 
Level – First
Living Room 
Level – First
Master Bedroom 
Level – First
Save
Ask
Tour
Hide
Share
Exterior Features
Construction Details 
BlockStuccoFrame
Exterior 
Outdoor KitchenPrivate Yard
Patio And Porch 
Screened
Pool Features 
In GroundScreen EnclosurePrivate
Private Pool 
Yes
Roof 
Shingle
Spa 
Yes
Spa Features 
HeatedIn Ground
View 
PoolTrees/Woods
Waterview 
PoolTrees/Woods
Community Features
Association Dues 
337.5
Financing Terms Available 
CashConventionalVA Loan
HOA Fee Frequency 
Semi-Annually
MLS Area 
32836 – Orlando/Dr. Phillips/Bay Vista
Roads 
Paved
Township 
24
Schools
School District
Unknown
Elementary School
Bay Meadows Elem
Middle School
Southwest Middle
High School
Lake Buena Vista High School
Listing courtesy of ALL REAL ESTATE & INVESTMENTS (407) 247-1625


Listing information is provided by Participants of the Stellar MLS. IDX information is provided exclusively for personal, non-commercial use, and may not be used for any purpose other than to identify prospective properties consumers may be interested in purchasing. Information is deemed reliable but not guaranteed. Properties displayed may be listed or sold by various participants in the MLS Copyright 2026, Stellar MLS.
Last checked: 2026-05-27 01:57 PM EDT

Neighborhood & Commute
Source: Walkscore
Save
Ask
Tour
Hide
Share