Menu

Property Search

Save
Ask
Tour
Hide
Share
$399,000
1 Day On Site

3426 SCHOOLHOUSE ROAD
HARMONY, FL 34773

Single Family Residence|Coming Soon
6
Beds
3
Total Baths
3
Full Baths
2,582
SqFt
$155
/SqFt
2014
Built
Subdivision:
HARMONY NBHD G H F
County:
Osceola

Due to the health concerns created by Coronavirus we are offering personal 1-1 online video walkthough tours where possible.
Call Now: (407) 970-9051
Is this the listing for you? We can help make it yours.
(407) 970-9051
3426 SCHOOLHOUSE ROAD3426 SCHOOLHOUSE ROAD3426 SCHOOLHOUSE ROAD3426 SCHOOLHOUSE ROAD
Save
Ask
Tour
Hide
Share

Mortgage Calculator

Monthly Payment (Est.)

$1,820
Calculator powered by Showcase IDX, a Constellation1 Company. Copyright ©2026 Information is deemed reliable but not guaranteed.

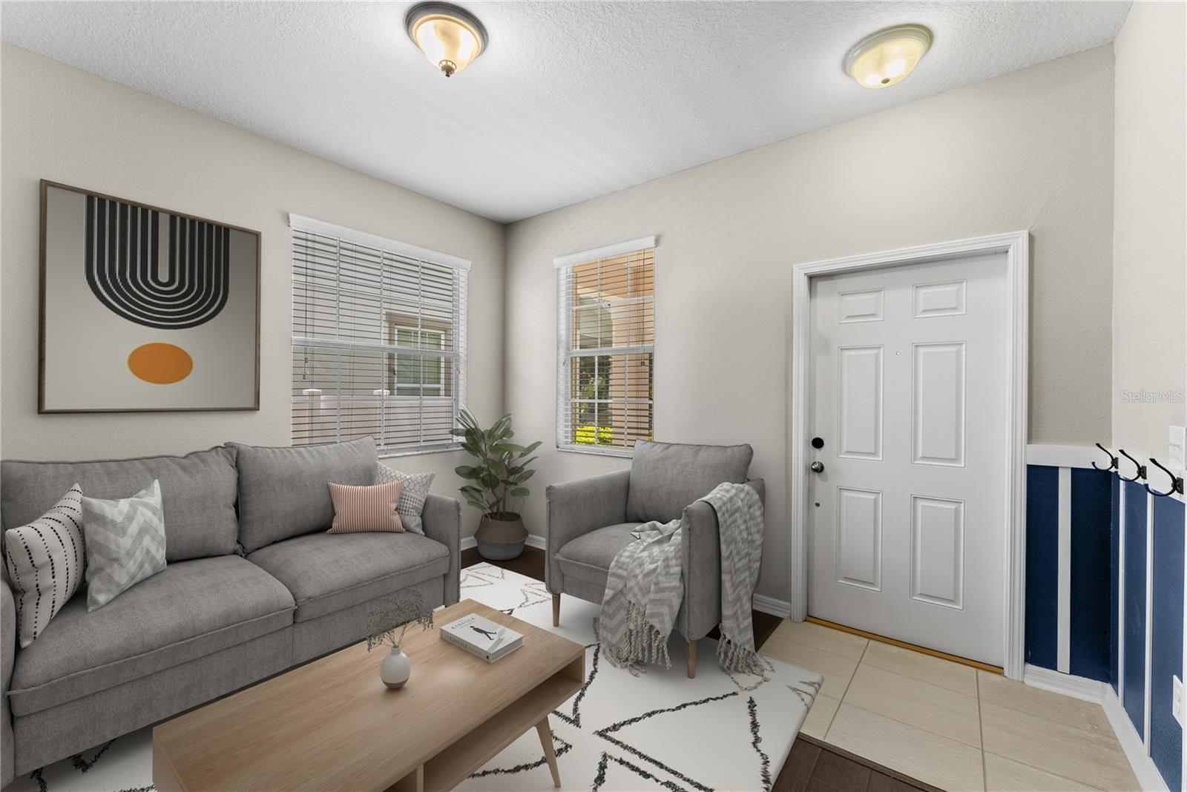
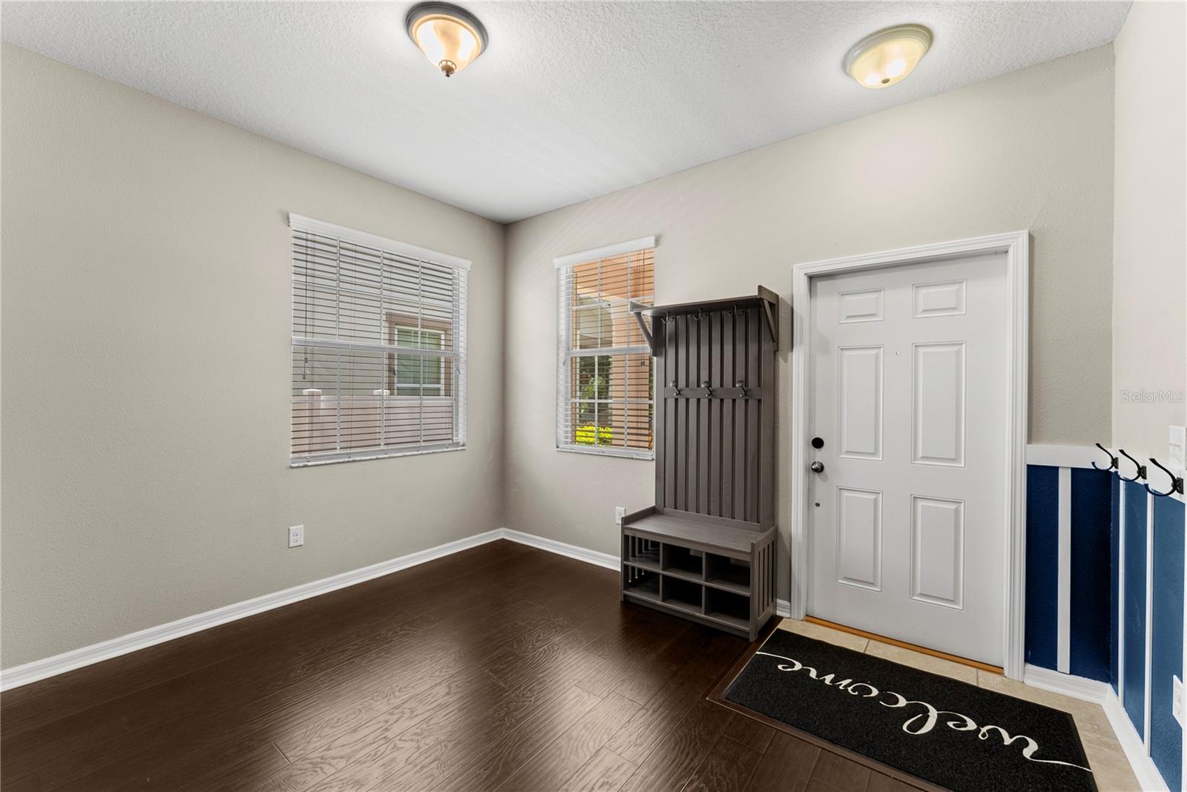
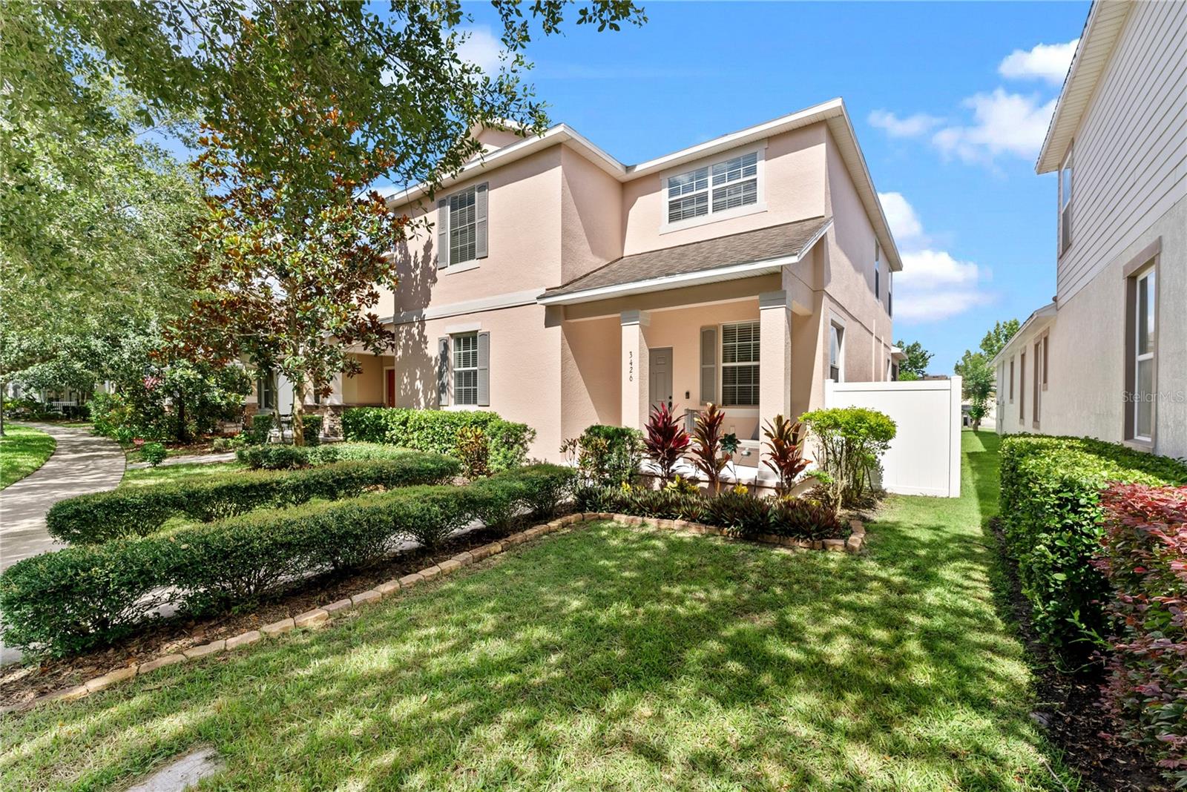
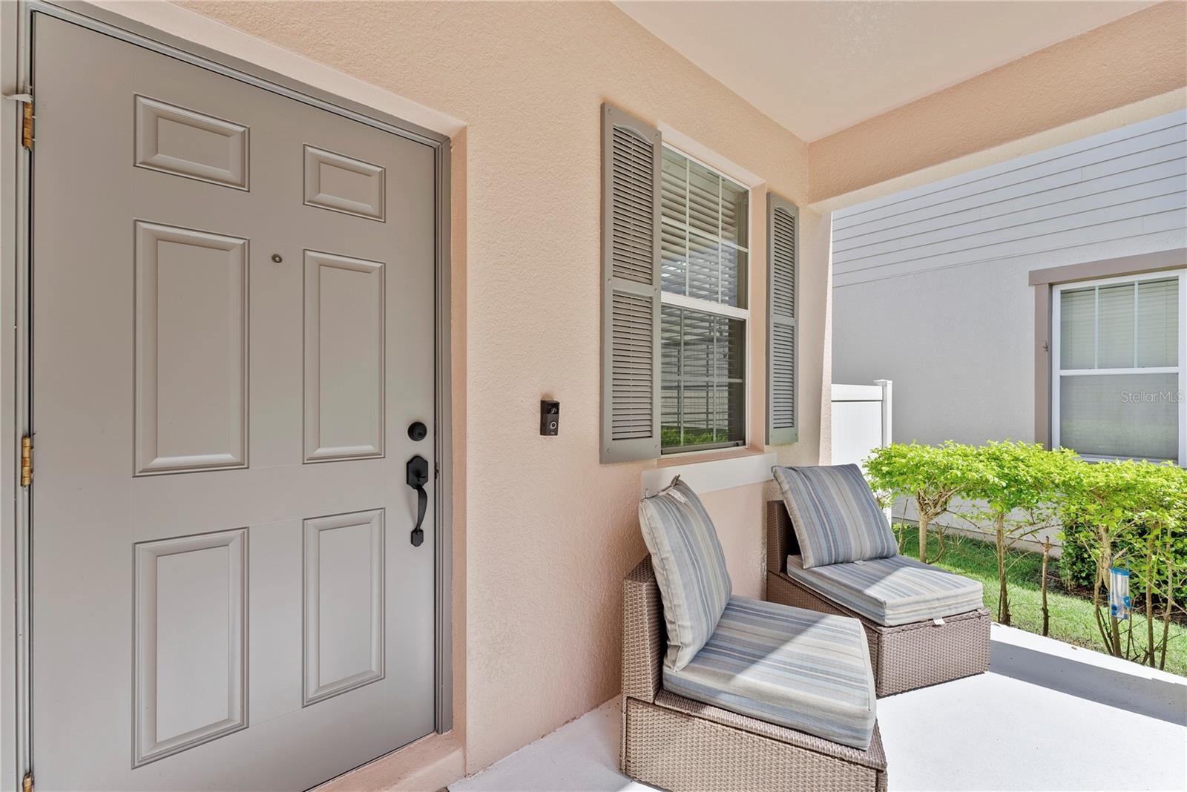
One or more photo(s) has been virtually staged. Most neighborhoods ask you to choose. Quiet or connected. Space or community. A house or a life. Harmony doesn't make you pick. Mornings start slow on the front porch. Kids walk to school without crossing a major road. Weekends open up to Buck Lake, the farmers market, or the long way home through the trails because nothing's rushing you. It's peaceful without being sleepy, connected without feeling overplanned. The reset you've been telling yourself you need? It lives here. The house sits right in the middle of it. Fresh exterior paint, a wide front porch, a layout that flexes without trying too hard. Inside, newly installed carpet, a new smart thermostat upstairs, and an HVAC system enhanced with a UV light quietly handle the details that make a house easy to live in. Living, dining, and kitchen flow together. Two bedrooms and a full bath downstairs cover guests, a home office, or multigenerational living without rearranging your life. Upstairs, the primary suite tucks away with a big walk-in closet and a bathroom that gets it right: dual sinks, separate tub, walk-in shower. A loft, three more bedrooms, and another full bath finish the second floor. Out back, a screened-in patio and fenced yard wait for whatever's next. But the house is only half the story. Harmony is the other half. A large community built around the way people actually want to spend their time: playgrounds, dog parks, tennis and pickleball, a golf course, fishing piers, miles of trails, a neighborhood restaurant and market. The community calendar isn't a formality. Farmers markets, food trucks, live music, and somehow it all still feels calm. Walk the trails. Paddle the lake. Watch the sunset from your porch. Harmony gives you room to breathe and a reason to stay.

Save
Ask
Tour
Hide
Share
Listing Snapshot
Price 
$399,000
Days On Site 
1 Day
Bedrooms 
6
Inside Area (SqFt) 
2,582 sqft
Total Baths 
3
Full Baths 
3
Partial Baths 
N/A
Lot Size 
0.12 Acres
Year Built 
2014
MLS® Number 
O6408221
Status 
Coming Soon
Property Tax 
$8,401
HOA/Condo/Coop Fees 
$8.36 monthly
Sq Ft Source 
Public Records
Friends & Family
Recent Activity
yesterdayListing updated with changes from the MLS®
yesterdayListing first seen on site
General Features
Acres 
0.12
Attached Garage 
Yes
Direction Faces 
Southeast
Foundation 
Slab
Garage 
Yes
Garage Spaces 
2
Levels 
Two
Parking 
DrivewayGarage Door OpenerGarage Faces RearGuestOversizedAttached
Pets 
Yes
Property Sub Type 
Single Family Residence
Security 
Smoke Detector(s)
Sewer 
Public Sewer
SqFt Total 
3235
Utilities 
Cable AvailableElectricity ConnectedSewer ConnectedWater Connected
Water Source 
Public
Zoning 
PD
Interior Features
Appliances 
DishwasherDisposalElectric Water HeaterMicrowaveRangeRefrigerator
Cooling 
Central Air
Flooring 
CarpetLaminateTile
Furnished 
Unfurnished
Heating 
CentralElectric
Interior 
Eat-in KitchenHigh CeilingsOpen FloorplanStone CountersWalk-In Closet(s)
Laundry Features 
InsideLaundry Room
Window Features 
Blinds
Additional Bedroom 
Level – SecondFeatures – Ceiling Fan(s)
Bathroom 1 
Level – First
Bathroom 3 
Level – Second
Bedroom 1 
Level – FirstFeatures – Ceiling Fan(s)
Bedroom 2 
Level – FirstFeatures – Ceiling Fan(s)
Bedroom 4 
Level – SecondFeatures – Ceiling Fan(s)
Bedroom 5 
Level – SecondFeatures – Ceiling Fan(s)
Family Room 
Level – FirstFeatures – Ceiling Fan(s)
Kitchen 
Level – FirstFeatures – Breakfast Bar, Granite Counters, Kitchen Island, Stone Counters
Living Room 
Level – First
Loft 
Level – SecondFeatures – Ceiling Fan(s)
Master Bathroom 
Level – SecondFeatures – Double Vanity
Master Bedroom 
Level – SecondFeatures – Ceiling Fan(s)
Save
Ask
Tour
Hide
Share
Exterior Features
Construction Details 
BlockConcreteStuccoFrame
Exterior 
Lighting
Fencing 
FencedVinyl
Patio And Porch 
CoveredFront PorchRear PorchScreened
Roof 
Shingle
Windows/Doors 
Blinds
Community Features
Association Amenities 
Basketball CourtClubhouseFitness CenterGolf CourseParkPlaygroundPoolRecreation FacilitiesTennis Court(s)Trail(s)
Association Dues 
100.35
Community Features 
ClubhouseFitness CenterGolfParkPlaygroundPoolRestaurantSidewalksTennis Court(s)Street Lights
Financing Terms Available 
CashConventionalFHAVA Loan
HOA Fee Frequency 
Annually
MLS Area 
34773 – St Cloud (Harmony)
Roads 
Asphalt
Township 
26
Schools
School District
Unknown
Elementary School
Harmony Community School (K-5)
Middle School
Harmony Middle
High School
Harmony High
Listing courtesy of REAL BROKER, LLC (561) 635-7174


Listing information is provided by Participants of the Stellar MLS. IDX information is provided exclusively for personal, non-commercial use, and may not be used for any purpose other than to identify prospective properties consumers may be interested in purchasing. Information is deemed reliable but not guaranteed. Properties displayed may be listed or sold by various participants in the MLS Copyright 2026, Stellar MLS.
Last checked: 2026-05-29 10:52 AM EDT

Neighborhood & Commute
Source: Walkscore
Save
Ask
Tour
Hide
Share