Menu

Property Search

Save
Ask
Tour
Hide
Share
$683,000
New Listing

10174 MALLARD LANDINGS WAY
ORLANDO, FL 32832

For Sale|Single Family Residence|Active
4
Beds
3
Total Baths
3
Full Baths
2,533
SqFt
$270
/SqFt
2006
Built
Subdivision:
NORTH SHORE AT LAKE HART
County:
Orange

Due to the health concerns created by Coronavirus we are offering personal 1-1 online video walkthough tours where possible.

Call Now: (407) 970-9051
Is this the listing for you? We can help make it yours.
(407) 970-9051
10174 MALLARD LANDINGS WAY10174 MALLARD LANDINGS WAY10174 MALLARD LANDINGS WAY10174 MALLARD LANDINGS WAY
Save
Ask
Tour
Hide
Share

Mortgage Calculator

Monthly Payment (Est.)

$3,116
Calculator powered by Showcase IDX, a Constellation1 Company. Copyright ©2026 Information is deemed reliable but not guaranteed.

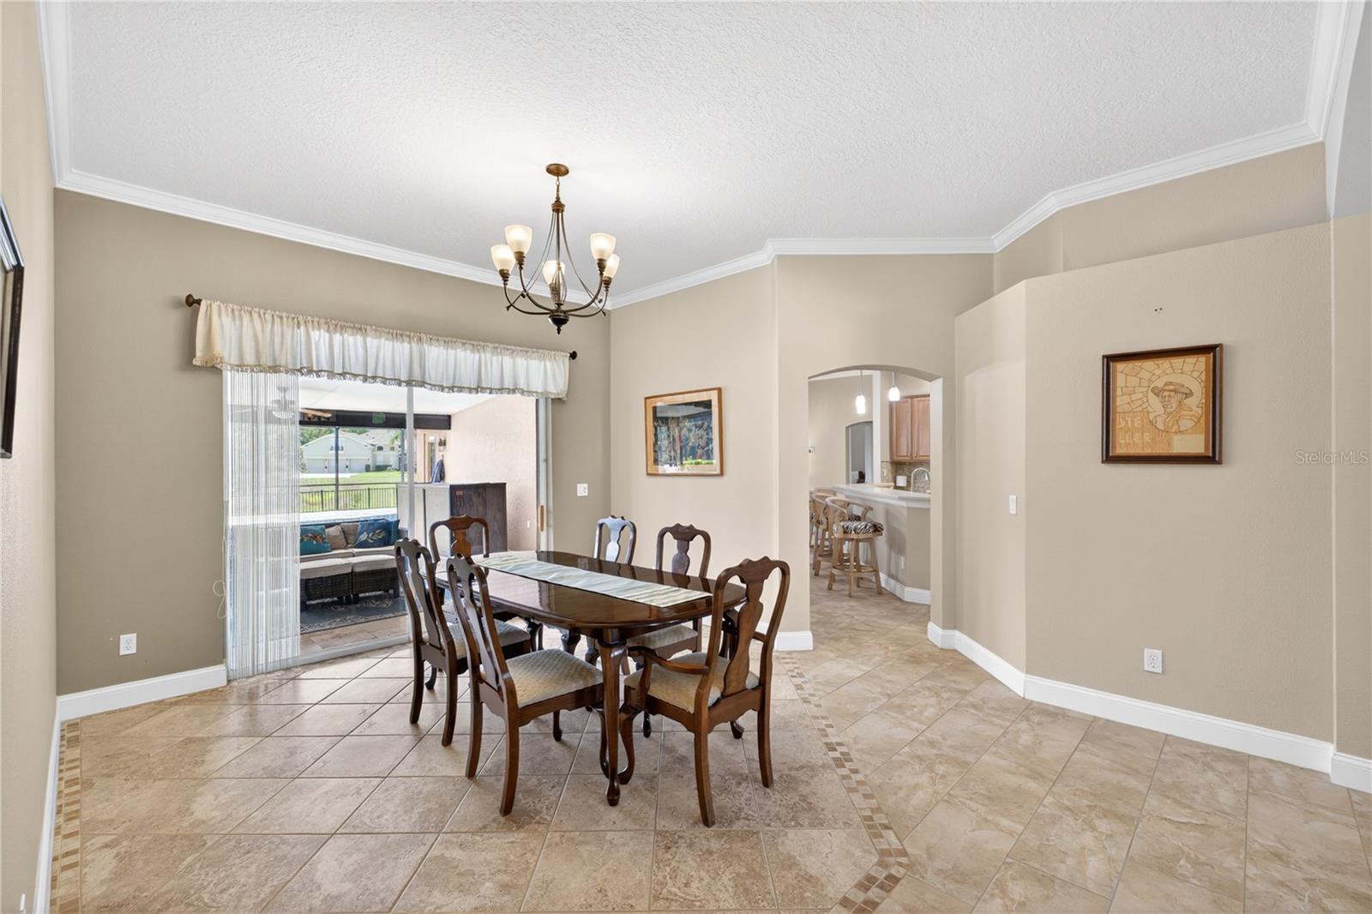
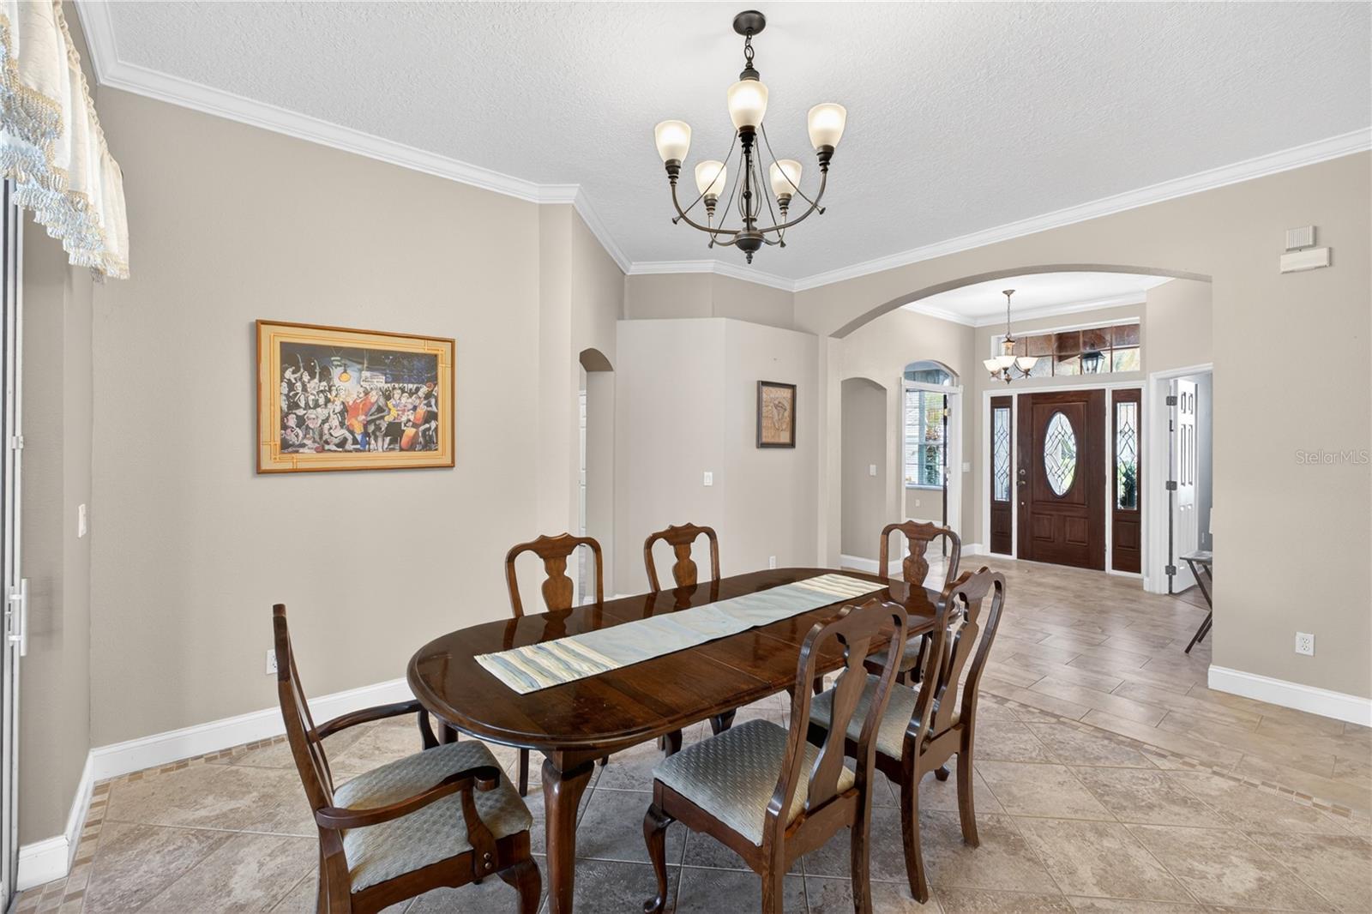
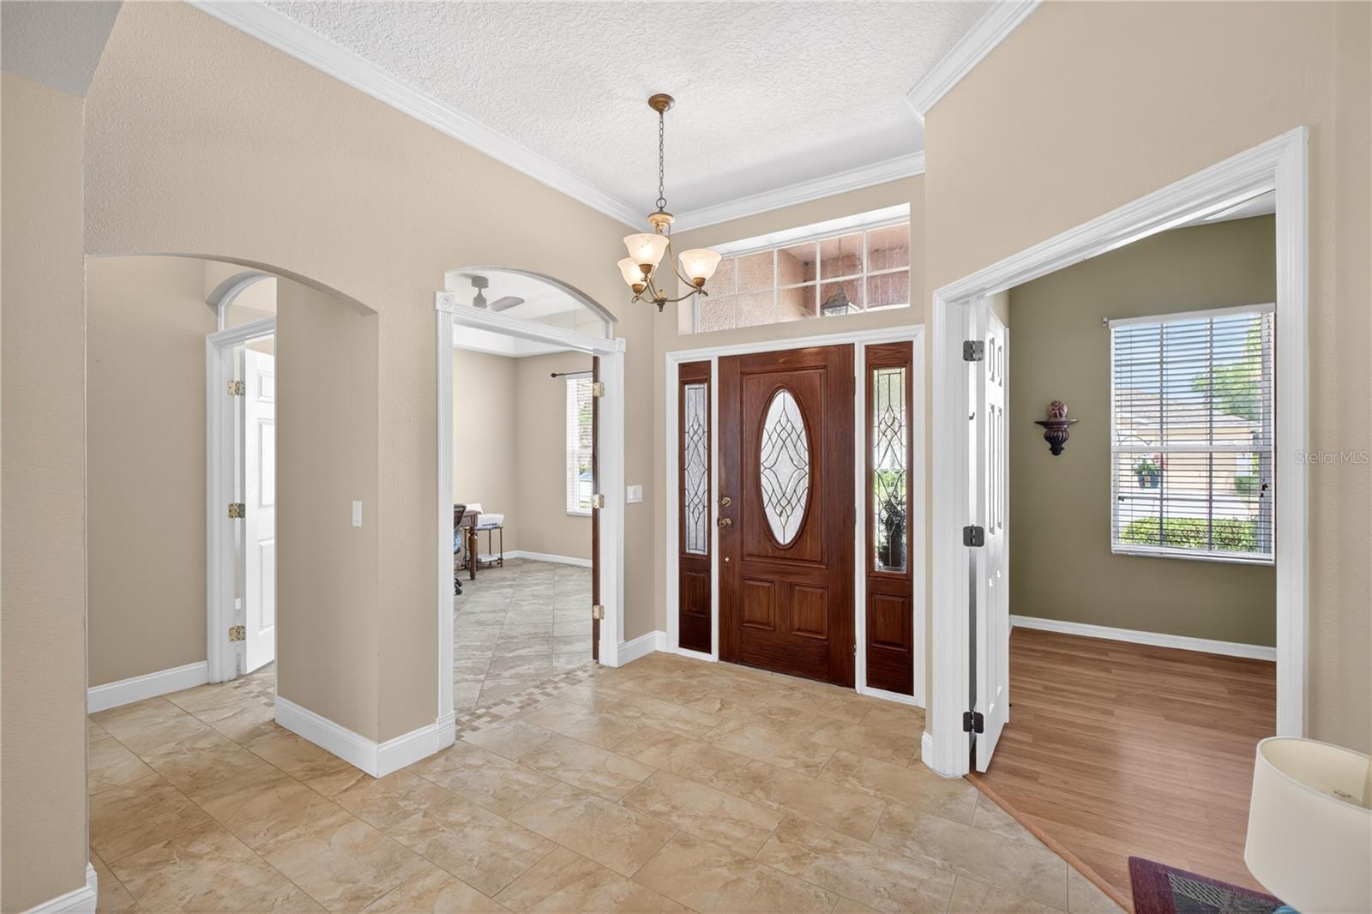
Resort-style living in this stunning 4 bedroom, 3 full bath home featuring an open concept layout with tile throughout, and custom master closets. Step out ide to your private backyard oasis with a propane heated saltwater pool, spa fully equipped summer kitchen with 2 bar fridges speakers and more. Perfect for entertaining all year-round. Residents of Northshore at Lake Hart enjoy an impressive array of amenities including an 18-hole golf course, driving range, resort-style pool, fitness center, tennis courts, basketball court, dog park, community dock, playground, and scenic walking paths, all within a beautifully maintained gated community. Ideally located just minutes from Orlando International Airport, Walt Disney World Resort, and Universal Orlando Resort, this home offers convenient access to all the best of Central Florida, including world-class entertainment, dining, and shopping, while still enjoying a peaceful, nature-filled setting. This is a rare opportunity to own a move-in-ready home in one of Orlando’s most desirable communities. Call for a private viewing before its too late.

Save
Ask
Tour
Hide
Share
Listing Snapshot
Price 
$683,000
Days On Site 
0 Days
Bedrooms 
4
Inside Area (SqFt) 
2,533 sqft
Total Baths 
3
Full Baths 
3
Partial Baths 
N/A
Lot Size 
0.21 Acres
Year Built 
2006
MLS® Number 
O6406057
Status 
Active
Property Tax 
$6,374
HOA/Condo/Coop Fees 
$194 monthly
Sq Ft Source 
Public Records
Friends & Family
Recent Activity
4 hours agoListing updated with changes from the MLS®
21 hours agoListing first seen on site
General Features
Acres 
0.21
Attached Garage 
Yes
Direction Faces 
West
Foundation 
Slab
Garage 
Yes
Garage Spaces 
2
Green Energy Efficient 
Water Heater
Levels 
One
Parking 
Attached
Pets 
Yes
Property Sub Type 
Single Family Residence
Sewer 
Public Sewer
SqFt Total 
3398
Utilities 
Cable AvailableCable ConnectedElectricity AvailableElectricity ConnectedPropaneSewer AvailableSewer ConnectedUnderground UtilitiesWater AvailableWater Connected
Water Source 
Public
Zoning 
X
Interior Features
Appliances 
Bar FridgeDishwasherDisposalDryerElectric Water HeaterIce MakerMicrowaveRangeRefrigeratorWasher
Cooling 
Central Air
Flooring 
Ceramic TileLaminate
Furnished 
Negotiable
Heating 
CentralElectric
Laundry Features 
Inside
Balcony/Porch/Lanai 
Level – FirstFeatures – Bar, Ceiling Fan(s)
Bathroom 2 
Dimensions – 12×6Level – First
Bathroom 3 
Dimensions – 9×5Level – First
Bedroom 2 
Dimensions – 13×10Level – FirstFeatures – Ceiling Fan(s)
Bedroom 3 
Dimensions – 11×12Level – FirstFeatures – Ceiling Fan(s)
Bedroom 4 
Dimensions – 10×12Level – FirstFeatures – Ceiling Fan(s)
Bonus Room 
Level – FirstFeatures – Ceiling Fan(s)
Dining Room 
Level – First
Great Room 
Dimensions – 18×14Level – FirstFeatures – Ceiling Fan(s)
Kitchen 
Dimensions – 19×14Level – FirstFeatures – Breakfast Bar
Master Bathroom 
Dimensions – 13×8Level – First
Master Bedroom 
Dimensions – 28×13Level – FirstFeatures – Ceiling Fan(s)
Office 
Level – FirstFeatures – Ceiling Fan(s)
Save
Ask
Tour
Hide
Share
Exterior Features
Construction Details 
BlockStucco
Exterior 
Dog RunOutdoor GrillOutdoor KitchenRain Barrel/Cistern(s)Rain Gutters
Pool Features 
GuniteHeatedIn GroundSalt WaterPrivate
Private Pool 
Yes
Roof 
Shingle
Community Features
Association Amenities 
Fitness CenterGatedMaintenancePlaygroundPoolSecurityTennis Court(s)Trail(s)
Association Dues 
194
Financing Terms Available 
CashConventionalFHAVA Loan
HOA Fee Frequency 
Monthly
MLS Area 
32832 – Orlando/Moss Park/Lake Mary Jane
Roads 
Asphalt
Township 
24
Schools
School District
Unknown
Elementary School
Moss Park Elementary
Middle School
Innovation Middle School
High School
Innovation High
Listing courtesy of UNITED REAL ESTATE PREFERRED (352) 639-4664


Listing information is provided by Participants of the Stellar MLS. IDX information is provided exclusively for personal, non-commercial use, and may not be used for any purpose other than to identify prospective properties consumers may be interested in purchasing. Information is deemed reliable but not guaranteed. Properties displayed may be listed or sold by various participants in the MLS Copyright 2026, Stellar MLS.
Last checked: 2026-05-29 10:57 AM EDT

Neighborhood & Commute
Source: Walkscore
Save
Ask
Tour
Hide
Share