Menu

Property Search

Save
Ask
Tour
Hide
Share
$1,400,000
New Listing

7342 HARLIE STREET 31
ORLANDO, FL 32819

For Sale|Single Family Residence|Active
4
Beds
4
Total Baths
3
Full Baths
1
Partial Bath
3,571
SqFt
$392
/SqFt
2014
Built
Subdivision:
PHILLIPS COVE CONDO
County:
Orange

Due to the health concerns created by Coronavirus we are offering personal 1-1 online video walkthough tours where possible.
Call Now: (407) 970-9051
Is this the listing for you? We can help make it yours.
(407) 970-9051
7342 HARLIE STREET 317342 HARLIE STREET 317342 HARLIE STREET 317342 HARLIE STREET 31
Save
Ask
Tour
Hide
Share

Mortgage Calculator

Monthly Payment (Est.)

$6,387
Calculator powered by Showcase IDX, a Constellation1 Company. Copyright ©2026 Information is deemed reliable but not guaranteed.

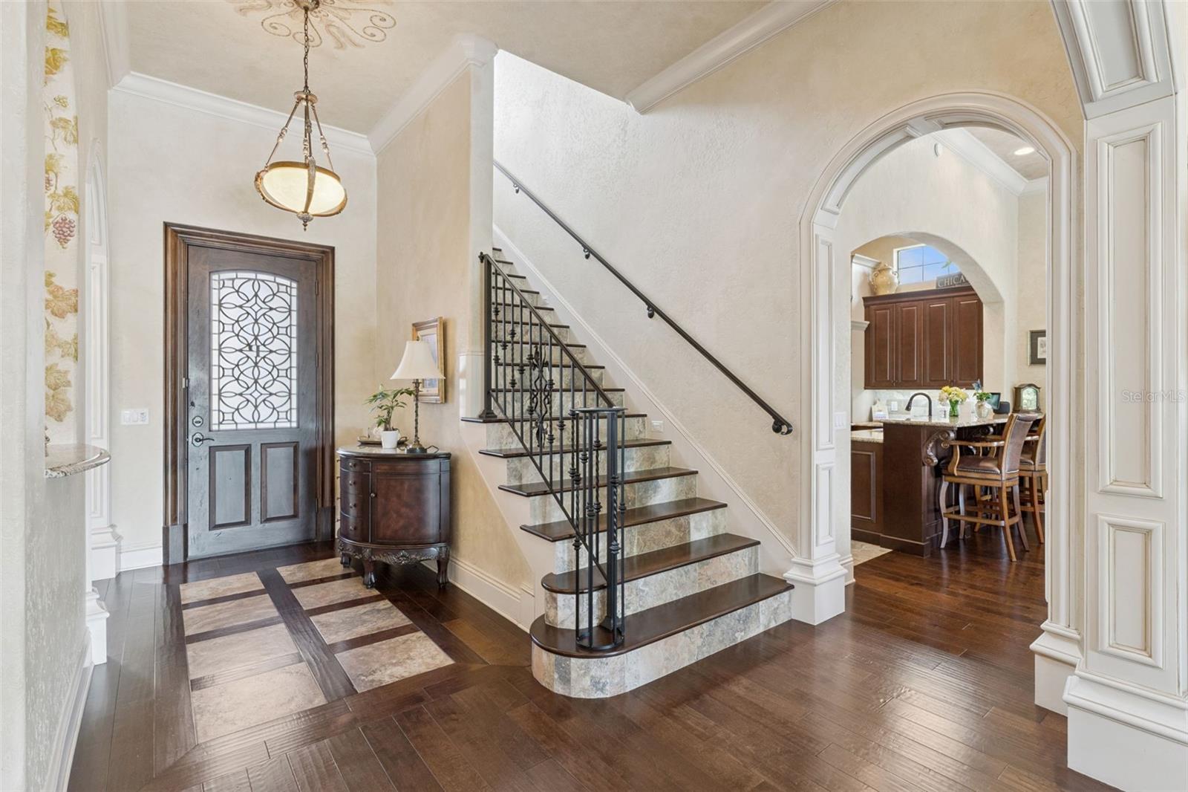
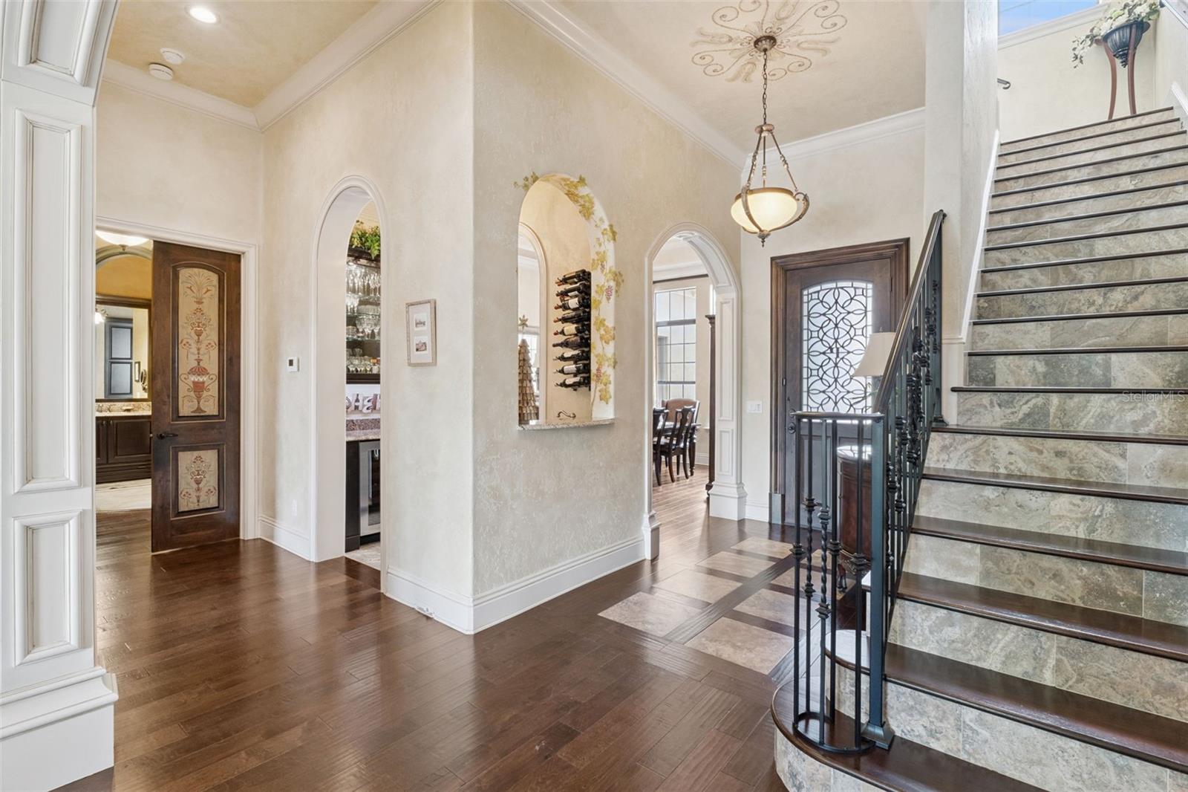
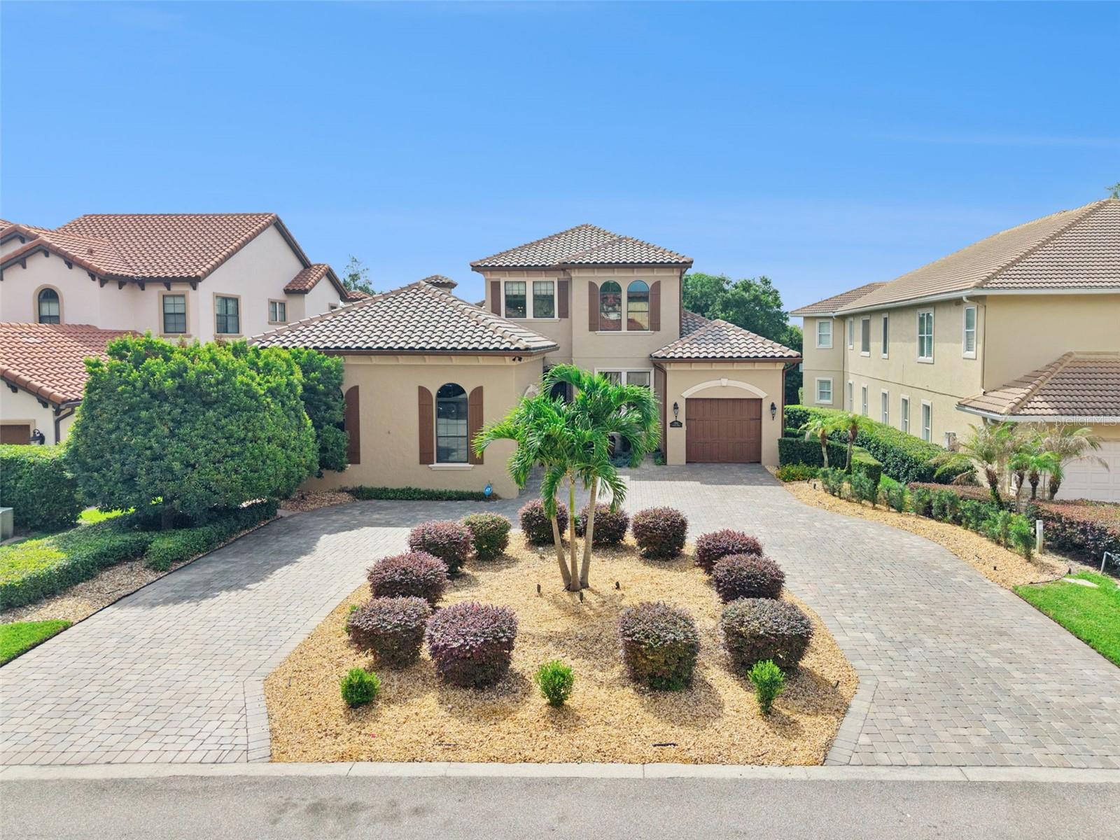
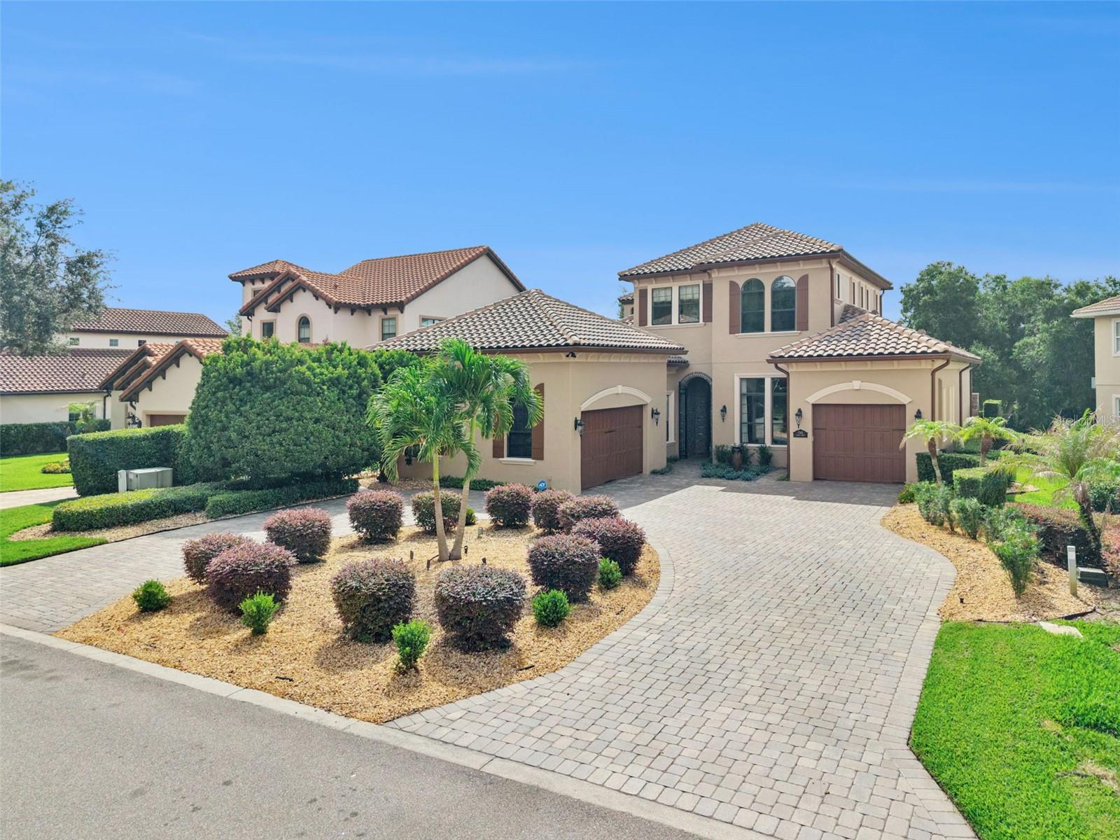
CUSTOM DR. PHILLIPS ESTATE. LUXURY IN EVERY DETAIL.?RESORT-STYLE BACKYARD. CHEF’S KITCHEN. GATED COMMUNITY. TOO MANY UPGRADES TO LIST. Welcome to this exceptional custom 4-bedroom, 3 1/2 bath home in the heart of the Dr. Phillips area—minutes from Restaurant Row, premier shopping, Universal, Disney, and I-4. Designed for luxury living and entertaining, this home features a chef’s kitchen with premium Thermador, Wolf, and Sub-Zero appliances, double ovens, steam oven, built-in fryer, wet bar, ice machine, wine cooler, and an incredible outdoor kitchen with a Viking grill and custom pizza oven. The property includes two garages: a spacious 2-car garage plus a 1-car garage currently used as a gym—high ceiling garages with the potential for a car lift system and additional storage, both equipped with mini split AC units. Inside, enjoy Venetian plaster walls, custom artistic finishes, dual AC units (one for upper floor one for lower floor), central vacuum, tankless water heater, and a whole-home Generac generator. Upstairs offers a flexible loft space, two additional bedrooms, and a private patio retreat. Step outside to true Florida resort-style living with retractable screens, a stunning pool with rock waterfall, outdoor fireplace, and thoughtfully designed entertaining spaces built for year-round enjoyment.

Save
Ask
Tour
Hide
Share
Listing Snapshot
Price 
$1,400,000
Days On Site 
0 Days
Bedrooms 
4
Inside Area (SqFt) 
3,571 sqft
Total Baths 
4
Full Baths 
3
Partial Baths 
1
Lot Size 
0.24 Acres
Year Built 
2014
MLS® Number 
G5112815
Status 
Active
Property Tax 
$10,508.26
HOA/Condo/Coop Fees 
$491.42 monthly
Sq Ft Source 
Public Records
Friends & Family
Recent Activity
5 hours agoListing updated with changes from the MLS®
21 hours agoListing first seen on site
General Features
Acres 
0.24
Attached Garage 
Yes
Direction Faces 
West
Foundation 
Slab
Garage 
Yes
Garage Spaces 
3
Levels 
Two
Number Of Stories 
2
Parking 
DrivewayOversizedAttached
Pets 
Cats OKDogs OK
Property Sub Type 
Single Family Residence
Security 
Gated Community
Sewer 
Public Sewer
SqFt Total 
3571
Style 
Custom
Utilities 
Cable AvailableCable ConnectedElectricity ConnectedWater Connected
Water Source 
Public
Zoning 
R-3
Interior Features
Appliances 
Bar FridgeCooktopDishwasherDisposalDryerElectric Water HeaterFreezerIce MakerMicrowaveRangeRange HoodRefrigeratorWasherWine Refrigerator
Cooling 
Central AirAttic Fan
Fireplace 
Yes
Fireplace Features 
Family RoomOutside
Flooring 
Ceramic TileTileWood
Furnished 
Negotiable
Heating 
Central
Interior 
Built-in FeaturesCathedral Ceiling(s)Crown MoldingDry BarEat-in KitchenHigh CeilingsStone CountersTray Ceiling(s)Walk-In Closet(s)Wet Bar
Laundry Features 
Electric Dryer HookupInsideLaundry RoomWasher Hookup
Family Room 
Dimensions – 14×22Level – First
Kitchen 
Dimensions – 15×18Level – FirstFeatures – Kitchen Island
Living Room 
Dimensions – 12×16Level – First
Master Bedroom 
Dimensions – 14×18Level – First
Save
Ask
Tour
Hide
Share
Exterior Features
Construction Details 
BlockStucco
Exterior 
BalconyFire PitOutdoor GrillOutdoor KitchenPrivate EntrancePrivate Yard
Fencing 
Fenced
Patio And Porch 
Covered
Pool Features 
In GroundPrivate
Private Pool 
Yes
Roof 
Tile
Community Features
Association Dues 
491.42
Community Features 
Gated
Financing Terms Available 
CashConventionalFHAVA Loan
HOA Fee Frequency 
Monthly
MLS Area 
32819 – Orlando/Bay Hill/Sand Lake
Roads 
Asphalt
Township 
23
Listing courtesy of GLOBAL FLORIDA REALTY (407) 865-2991


Listing information is provided by Participants of the Stellar MLS. IDX information is provided exclusively for personal, non-commercial use, and may not be used for any purpose other than to identify prospective properties consumers may be interested in purchasing. Information is deemed reliable but not guaranteed. Properties displayed may be listed or sold by various participants in the MLS Copyright 2026, Stellar MLS.
Last checked: 2026-05-28 11:48 AM EDT

Neighborhood & Commute
Source: Walkscore
Save
Ask
Tour
Hide
Share