Menu

Property Search

Save
Ask
Tour
Hide
Share
$400,000
1 Day On Site

1118 LIBERTY HALL DRIVE
KISSIMMEE, FL 34746

For Sale|Single Family Residence|Active
4
Beds
3
Total Baths
3
Full Baths
2,298
SqFt
$174
/SqFt
2003
Built
Subdivision:
LIBERTY VILLAGE
County:
Osceola

Due to the health concerns created by Coronavirus we are offering personal 1-1 online video walkthough tours where possible.
Call Now: (407) 970-9051
Is this the listing for you? We can help make it yours.
(407) 970-9051
1118 LIBERTY HALL DRIVE1118 LIBERTY HALL DRIVE1118 LIBERTY HALL DRIVE1118 LIBERTY HALL DRIVE
Save
Ask
Tour
Hide
Share

Mortgage Calculator

Monthly Payment (Est.)

$1,825
Calculator powered by Showcase IDX, a Constellation1 Company. Copyright ©2026 Information is deemed reliable but not guaranteed.

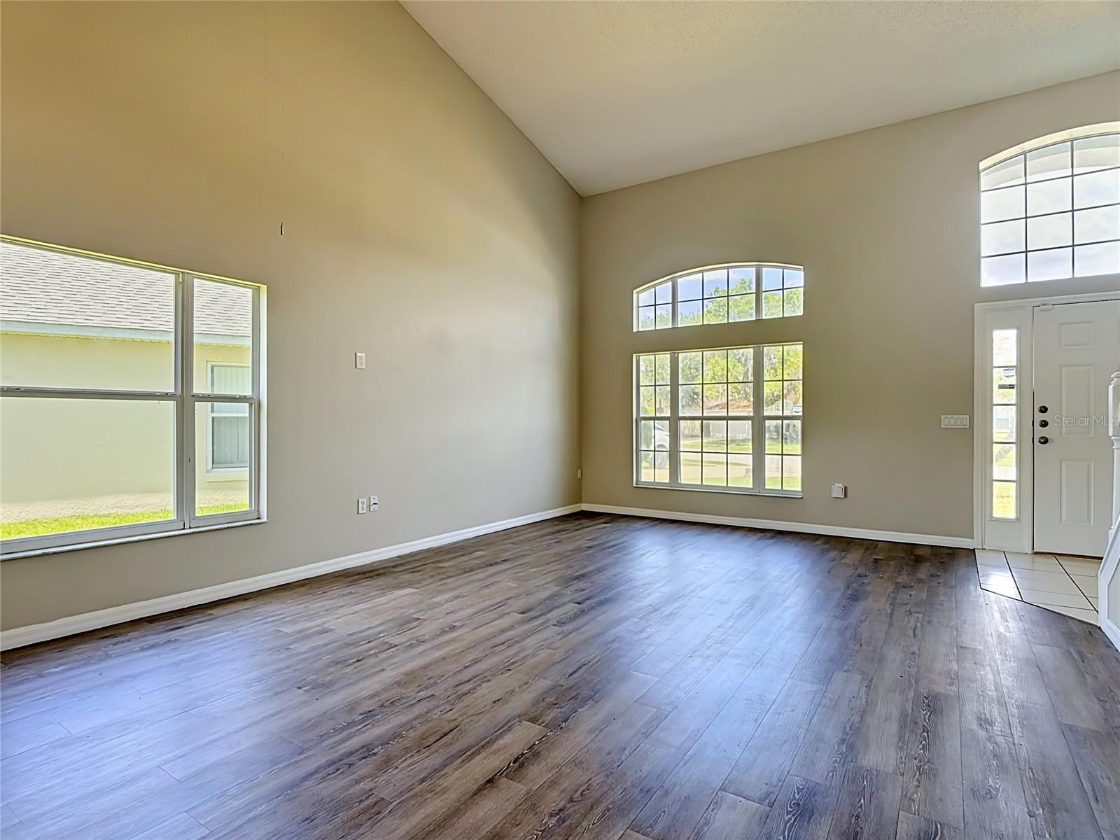
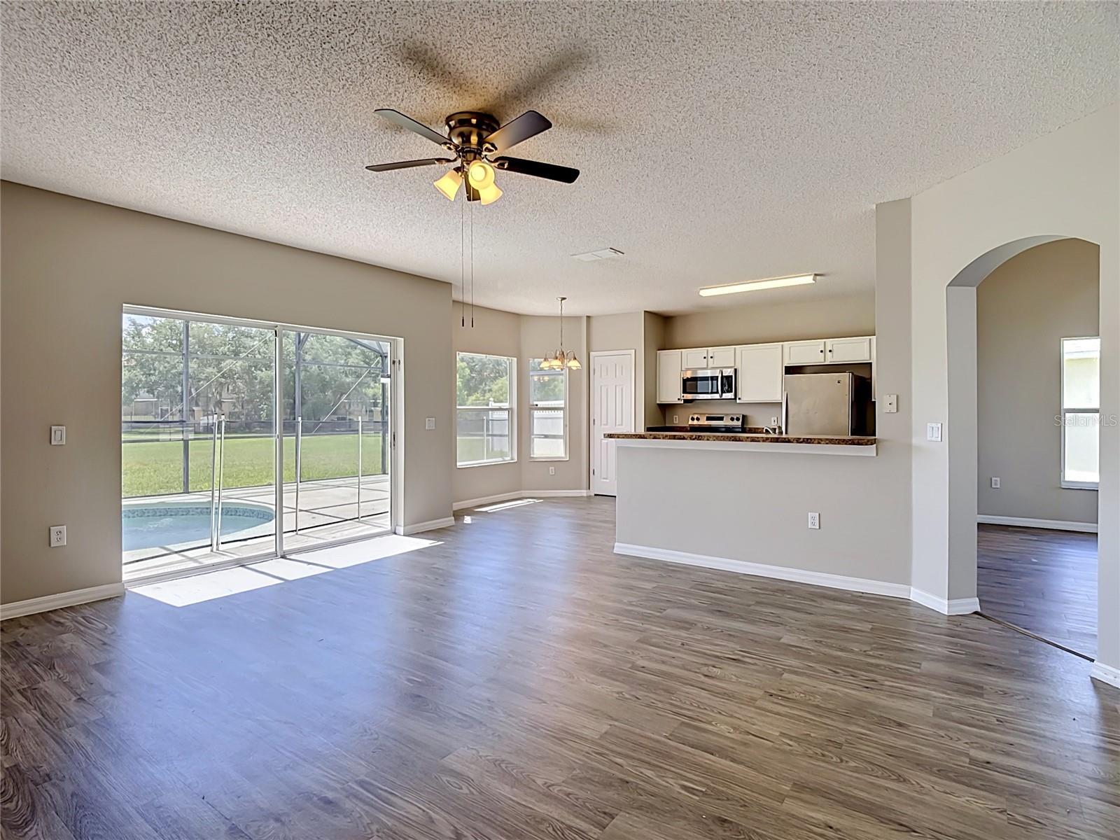
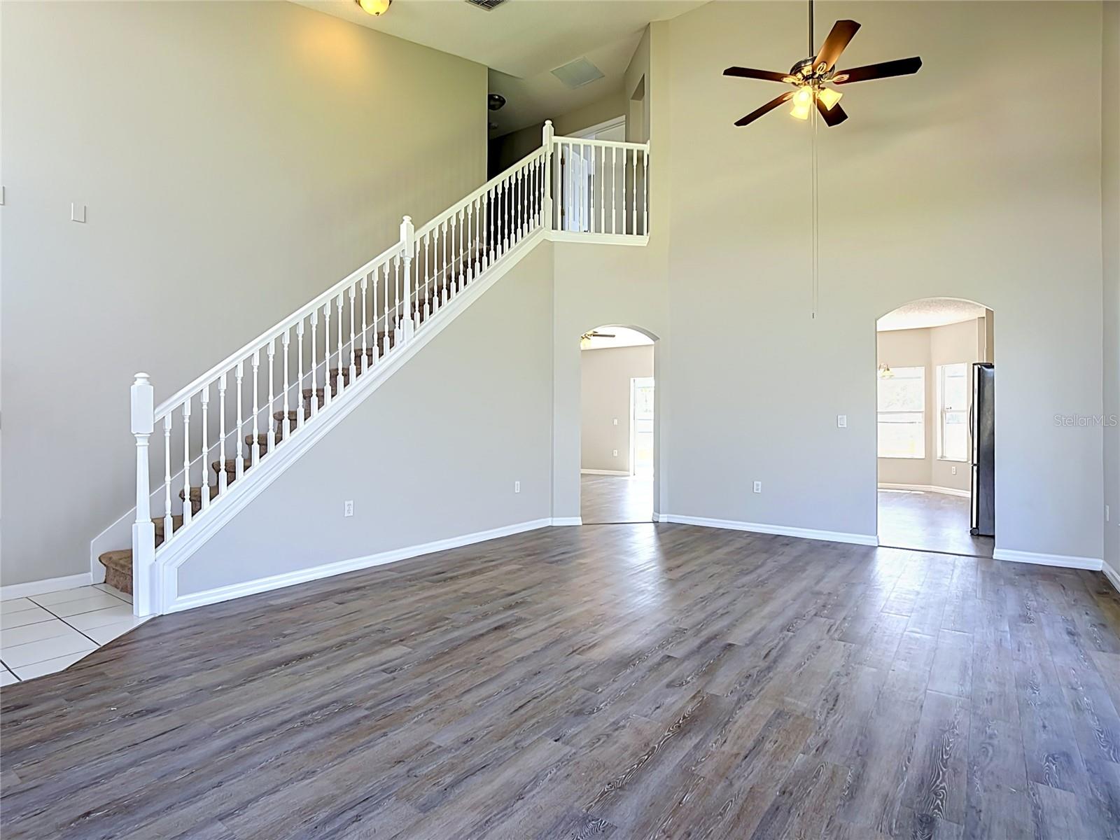
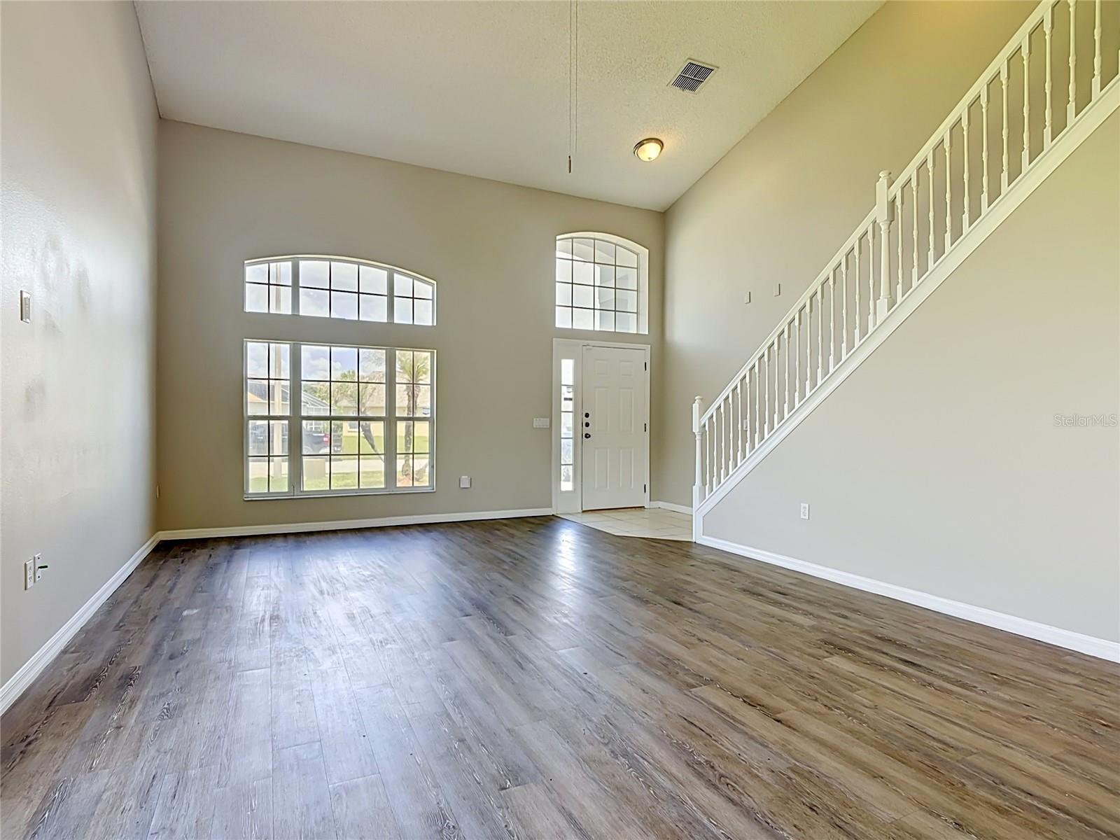
Discover this spacious 4 bedroom, 3 bathroom home offering 2,298 sq ft of comfortable living space. The home features a well-designed layout with expansive living and dining areas that flow into the kitchen, creating an ideal setup for both everyday living and entertaining. With three full bathrooms, the home provides added convenience for family and guests. The primary suite includes a private bathroom and generous closet space, while the additional bedrooms offer flexibility for a home office, guest rooms, or growing families. Step outside to enjoy the screened-in pool, perfect for relaxing or hosting gatherings year-round. Located in a quiet residential neighborhood, this move-in ready home is easy to show and ready for its next owner.

Save
Ask
Tour
Hide
Share
Listing Snapshot
Price 
$400,000
Days On Site 
1 Day
Bedrooms 
4
Inside Area (SqFt) 
2,298 sqft
Total Baths 
3
Full Baths 
3
Partial Baths 
N/A
Lot Size 
0.18 Acres
Year Built 
2003
MLS® Number 
C7526612
Status 
Active
Property Tax 
$6,258
HOA/Condo/Coop Fees 
$38.33 monthly
Sq Ft Source 
Public Records
Friends & Family
Recent Activity
5 hours agoListing updated with changes from the MLS®
yesterdayListing first seen on site
General Features
Acres 
0.18
Attached Garage 
Yes
Direction Faces 
East
Foundation 
Slab
Garage 
Yes
Garage Spaces 
2
Levels 
Two
Parking 
DrivewayAttached
Pets 
Yes
Property Sub Type 
Single Family Residence
Security 
Smoke Detector(s)
Sewer 
Public Sewer
SqFt Total 
2773
Style 
Contemporary
Utilities 
Cable AvailableCable ConnectedElectricity ConnectedSewer ConnectedWater Connected
Water Source 
Public
Zoning 
KSRP
Interior Features
Appliances 
DishwasherMicrowaveRangeRefrigerator
Cooling 
Central Air
Flooring 
CarpetTileVinyl
Furnished 
Unfurnished
Heating 
Central
Interior 
Eat-in KitchenHigh CeilingsOpen FloorplanVaulted Ceiling(s)Walk-In Closet(s)
Laundry Features 
InsideLaundry RoomUpper Level
Dining Room 
Dimensions – 9×15Level – FirstDescription – Room7
Kitchen 
Dimensions – 11×15Level – FirstDescription – Room8
Living Room 
Dimensions – 14×15Level – FirstDescription – Room6
Master Bedroom 
Dimensions – 15×21Level – SecondDescription – Room1
Save
Ask
Tour
Hide
Share
Exterior Features
Construction Details 
BlockStucco
Exterior 
Lighting
Pool Features 
GuniteIn GroundScreen EnclosurePrivate
Private Pool 
Yes
Roof 
Shingle
View 
GardenPark/Greenbelt
Waterview 
GardenPark/Greenbelt
Community Features
Association Dues 
115
Community Features 
SidewalksStreet Lights
Financing Terms Available 
CashConventionalFHAVA Loan
HOA Fee Frequency 
Quarterly
MLS Area 
34746 – Kissimmee (West of Town)
Roads 
Asphalt
Township 
25
Schools
School District
Unknown
Elementary School
Sunrise Elementary
Middle School
Kissimmee Middle
High School
Poinciana High School
Listing courtesy of SOVEREIGN REAL ESTATE GROUP (305) 662-1502


Listing information is provided by Participants of the Stellar MLS. IDX information is provided exclusively for personal, non-commercial use, and may not be used for any purpose other than to identify prospective properties consumers may be interested in purchasing. Information is deemed reliable but not guaranteed. Properties displayed may be listed or sold by various participants in the MLS Copyright 2026, Stellar MLS.
Last checked: 2026-05-28 11:48 AM EDT

Neighborhood & Commute
Source: Walkscore
Save
Ask
Tour
Hide
Share